
1. Introduction
This manual provides detailed instructions for the assembly, operation, and maintenance of your KoreJetMetal 39x39FT Metal Barn Garage. This heavy-duty structure is designed for versatile outdoor storage, suitable for vehicles, farm equipment, and as a workshop. It features a robust 14-gauge steel frame, 26-gauge panels, and multiple roll-up doors for convenient access. Please read this manual thoroughly before beginning installation or use to ensure safe and proper operation.

Image 1.1: Exterior view of the KoreJetMetal 39x39FT Metal Barn Garage.

Image 1.2: Various applications of the metal barn garage, including vehicle storage, workshop, and general storage.
2. Safety Information
Important Safety Precautions:
- Always consult local building codes and authorities before commencing installation. Compliance with local regulations is essential for safety and legality.
- Ensure the garage is installed promptly after delivery. Leaving components unsecured for extended periods can pose safety risks.
- Anchor the structure firmly to the ground. Proper anchoring is critical for stability and safety, especially in adverse weather conditions or when storing heavy items like vehicles or RVs.
- Use appropriate personal protective equipment (PPE) during assembly, including gloves, safety glasses, and sturdy footwear.
- Do not attempt to assemble the structure alone. A minimum of two people is recommended for safe and efficient installation.
- Keep children and pets away from the construction area.
3. Setup and Assembly
3.1 Site Preparation
Before assembly, select a level and stable site. The structure is compatible with various ground surfaces, including concrete slabs, asphalt foundations, level ground, floating slabs, and trench footings. Ensure the chosen location provides adequate drainage and clearance.

Image 3.1: Overall dimensions (39FT x 39FT x 15FT height) and compatible ground surfaces for installation.
3.2 Unpacking and Inventory
The garage ships in two wooden crates. Upon delivery, inspect the crates for any damage. A forklift or equivalent heavy lifting equipment is required for unloading due to the weight and size of the crates. Verify all components against the packing list provided in the box. An additional 5% extra hardware is included to account for any minor losses during assembly.
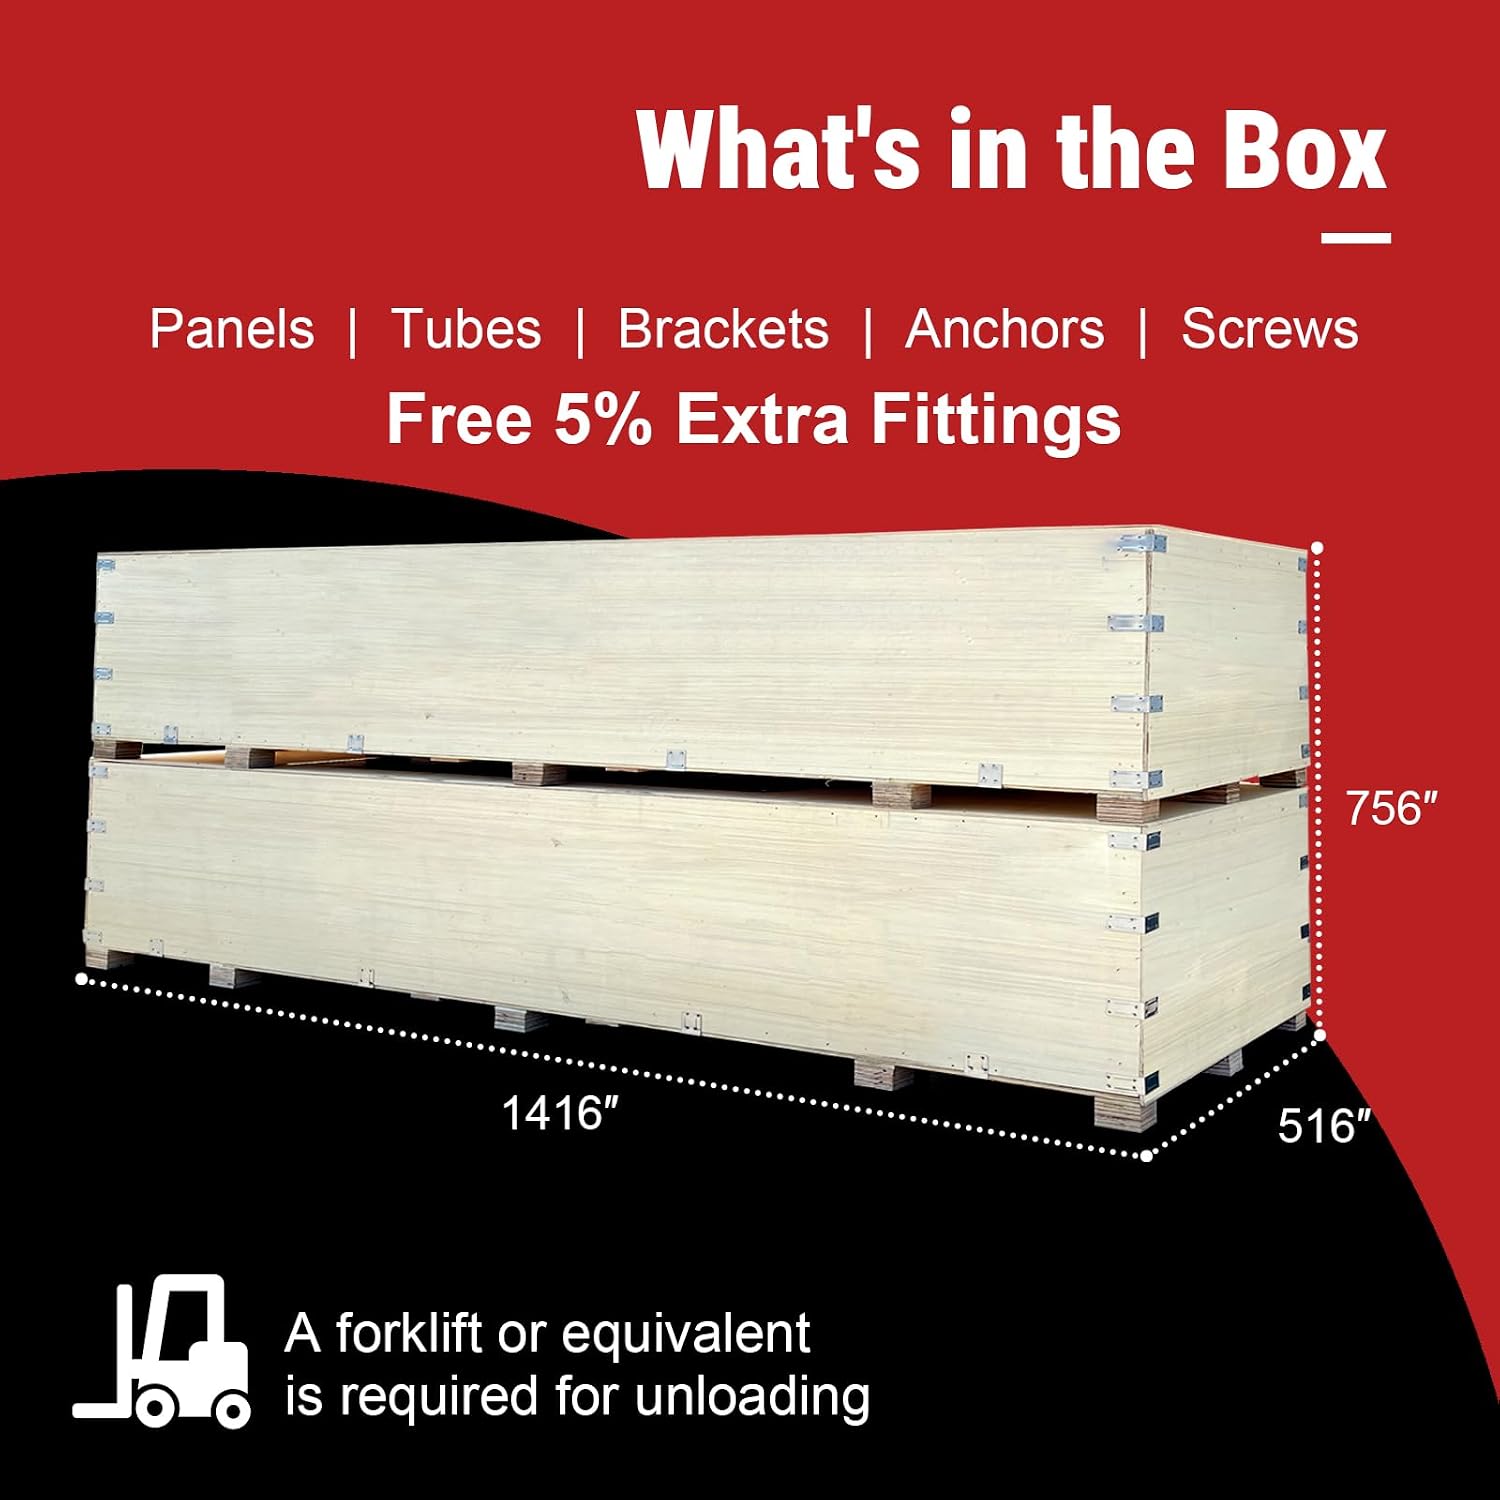
Image 3.2: Components are shipped in two wooden crates. A forklift is required for unloading.
3.3 Assembly Process
The KoreJetMetal barn garage is designed for easy assembly with pre-drilled parts and smart-connect brackets, requiring no welding. Follow the clear, step-by-step instructions included in your package. Ensure all connections are secure and tightened appropriately.
- Frame Assembly: Begin by assembling the heavy-duty 14-gauge and 16-gauge steel frame components. The frame utilizes 2.3-inch and 4.3-inch square tubes for structural integrity.
- Panel Installation: Attach the 26-gauge metal panels to the assembled frame. Ensure panels overlap correctly for weather resistance.
- Door Installation: Install the three roll-up doors and the side entry door according to the instructions. Ensure they operate smoothly and securely.
- Anchoring: Use the included 1/2-inch x 6-inch concrete anchors to firmly secure the structure to your chosen foundation. Proper anchoring is crucial for stability and wind resistance.

Image 3.3: Details of the 14-gauge and 12-gauge square tubes and connection points for the frame.

Image 3.4: Assembly in progress, demonstrating the 'Do It Yourself' approach with common tools.
4. Operating Instructions
4.1 Roll-Up Doors
The garage is equipped with three large roll-up doors, each measuring approximately 98.4 inches in width. These doors are designed for easy manual operation to allow access for vehicles, large equipment, or other stored items. To open, lift the door evenly from the bottom edge. To close, pull the door down smoothly until it is fully seated.

Image 4.1: Front view highlighting the three roll-up doors and their dimensions.
4.2 Side Entry Door
A side entry door with a lock and key is provided for pedestrian access. This door offers secure entry and exit without needing to open the larger roll-up doors. Ensure the door is locked when the garage is unattended to protect stored contents.

Image 4.2: Interior view showing the side entry door and potential storage layout.
5. Maintenance
Regular maintenance will extend the lifespan and ensure the continued performance of your metal barn garage.
- Cleaning: Periodically clean the exterior panels with mild soap and water to remove dirt, dust, and debris. Avoid abrasive cleaners or harsh chemicals that could damage the powder-coated finish.
- Inspection: Regularly inspect the frame, panels, and anchors for any signs of wear, corrosion, or loosening. Tighten any loose bolts or fasteners.
- Door Operation: Keep the tracks and moving parts of the roll-up doors clean and free of obstructions. Lubricate hinges and rollers annually with a silicone-based lubricant to ensure smooth operation.
- Drainage: Ensure the area around the base of the garage remains clear of debris to allow for proper water drainage and prevent moisture buildup against the structure.
- Snow and Wind: While designed for 35 PSF snow load and 100 MPH wind resistance, it is advisable to clear heavy snow accumulation from the roof and ensure all doors are securely closed during high winds.

Image 5.1: The galvanized and powder-coated steel construction provides all-season protection against rust and weather.
6. Troubleshooting
This section addresses common issues you might encounter with your metal barn garage.
- Difficulty Opening/Closing Doors:
- Check tracks for obstructions (dirt, debris). Clean thoroughly.
- Inspect rollers and hinges for damage or lack of lubrication. Apply lubricant if necessary.
- Ensure the door is not bent or misaligned.
- Water Leaks:
- Inspect panel seams and roof for gaps or loose fasteners. Tighten or seal as needed.
- Check the foundation for proper drainage. Ensure water is directed away from the base.
- Structural Instability:
- Verify all anchors are securely fastened to the ground.
- Check all frame connections for tightness.
- Ensure the ground surface remains level and stable.
- Corrosion/Rust Spots:
- Clean the affected area and apply a rust-inhibiting primer followed by a matching exterior paint.
- Regular cleaning and inspection can prevent widespread corrosion.
7. Specifications
Detailed specifications for the KoreJetMetal 39x39FT Metal Barn Garage:

Image 7.1: Technical diagram with key specifications and dimensions.
| Feature | Detail |
|---|---|
| Brand | KoreJetMetal |
| Model Number | K0039 |
| Overall Dimensions (D x W x H) | 468"D x 468"W x 180"H (39FT x 39FT x 15FT) |
| Floor Area | 1521 Square Feet |
| Item Weight | 6325 Pounds |
| Material | Galvanized and Powder-Coated Metal |
| Main Frame Gauge | 14-Gauge (4.3" Square Tube), 16-Gauge (2.3" Square Tube) |
| Panel Gauge | 26-Gauge |
| Roll-Up Doors | Three, each 98.4" wide |
| Side Entry Door | One, with lock and key (36" W x 83" H) |
| Windows | Two (2.6FT W x 3.3FT H) |
| Concrete Anchors | 1/2-inch x 6-inch included |
| Water Resistance Level | Waterproof |
| Wind Resistance | 100 MPH |
| Snow Load Capacity | 35 PSF |
| Assembly Required | Yes |
| UPC | 761740977440 |
8. Warranty Information
The KoreJetMetal 39x39FT Metal Barn Garage comes with a 1-Year Manufacturer Warranty. This warranty covers defects in materials and workmanship under normal use and service. Please retain your proof of purchase for any warranty claims. For specific terms and conditions, refer to the warranty documentation included with your product or contact KoreJetMetal customer support.
9. Customer Support
If you have any questions regarding the assembly, operation, maintenance, or troubleshooting of your KoreJetMetal Metal Barn Garage, please contact KoreJetMetal customer support. Refer to the contact information provided in your product packaging or visit the official KoreJetMetal website for assistance.