
Introduction
The Wintact WT2110 Digital Paint Coating Thickness Gauge Meter is a precision instrument designed for measuring the thickness of non-magnetic coatings on magnetic substrates (ferrous metals like iron and steel) and non-conductive coatings on non-magnetic, conductive substrates (non-ferrous metals like aluminum). This device is ideal for automotive, industrial, and quality control applications, providing accurate and reliable measurements with advanced features for ease of use and data management.
Product Overview
The WT2110 features a dual Fe/NFe probe, a 2.3-inch HD color screen, and multiple automatic shutdown time settings for energy efficiency. It supports high/low measurement limit settings and offers a robust data logging function.

Figure 1: Wintact WT2110 Digital Paint Coating Thickness Gauge Meter with included rechargeable batteries and USB charging cable.
Key Features:
- Fe/NFe Dual Probe: Automatically recognizes magnetic (Fe) and non-magnetic (NFe) substrates.
- HD Color Screen: 2.3-inch (45 x 35 mm) display with black, blue, and orange color options for clear visibility.
- Automatic Shutdown: Configurable shutdown times (2, 5, 10, 30 minutes, or never) to conserve battery.
- Measurement Limit Setting: User-definable high and low limits with visual alerts (measured value turns red).
- Data Logging: Stores up to 1500 readings in 100 groups.
- High Resolution: Measures up to 1800um (70.9mil) with a resolution of 0.1mil/0.001mm/0.1µm (for values < 100µm).
- Multiple Measurement Interfaces: Displays statistic values (Min/Max/Avg/Dif/Sdev/CV%), trend graph, bar graph, and last 12 measured data.
- Calibration Modes: Supports basic, offset, and zero calibration.
- Rechargeable: Compatible with rechargeable Ni-MH batteries and USB charging.
Component Identification:

Figure 2: Labeled diagram of the WT2110 showing the USB charging interface, low battery indicator, substrate type, number of measurements, measurement mode, current value, unit, UP button, DOWN button, MENU/On/Off button, ESC button, and OK button.
- USB Charging Interface: Port for connecting the USB charging cable.
- Low Battery Indicator: Icon on the display indicating battery status.
- Substrate Indicator: Displays "Fe" for Ferrous or "nFe" for Non-Ferrous.
- Number of Measurement: Shows the count of readings taken.
- Measurement Mode: Indicates "SNG" for Single measurement or "CON" for Continuous measurement.
- Current Value: The real-time thickness reading on the LCD display.
- Unit: Displays the measurement unit (um/mils/mm).
- UP Button (▲): Used to switch measurement modes or increase calibration data.
- DOWN Button (▼): Used to switch measurement units or reduce calibration data.
- MENU/On/Off Button: Press and hold to turn the device on/off; short press to access the menu.
- ESC Button: Used to return to the previous screen or exit a function.
- OK Button: Used to confirm selections or enter a function.
Setup
Battery Installation and Charging:
The WT2110 supports three types of power sources:
- 3 x Rechargeable 1.2V 800mAh NI-MH Batteries (Included)
- 3 x 1.5V AAA Batteries (Not Included)
- USB DC 5V 1A Power Adapter (Not Included) via USB cable (Included)
Warning: The charging function is exclusively for rechargeable batteries. Attempting to charge disposable batteries is strictly prohibited and may cause damage to the device or pose a safety risk.
- Open the battery compartment cover on the back of the device.
- Insert the 3 included 1.2V Ni-MH rechargeable batteries, ensuring correct polarity.
- Close the battery compartment cover.
- To charge, connect the included USB cable to the device's USB charging interface and to a USB DC 5V 1A power adapter or a compatible USB port.
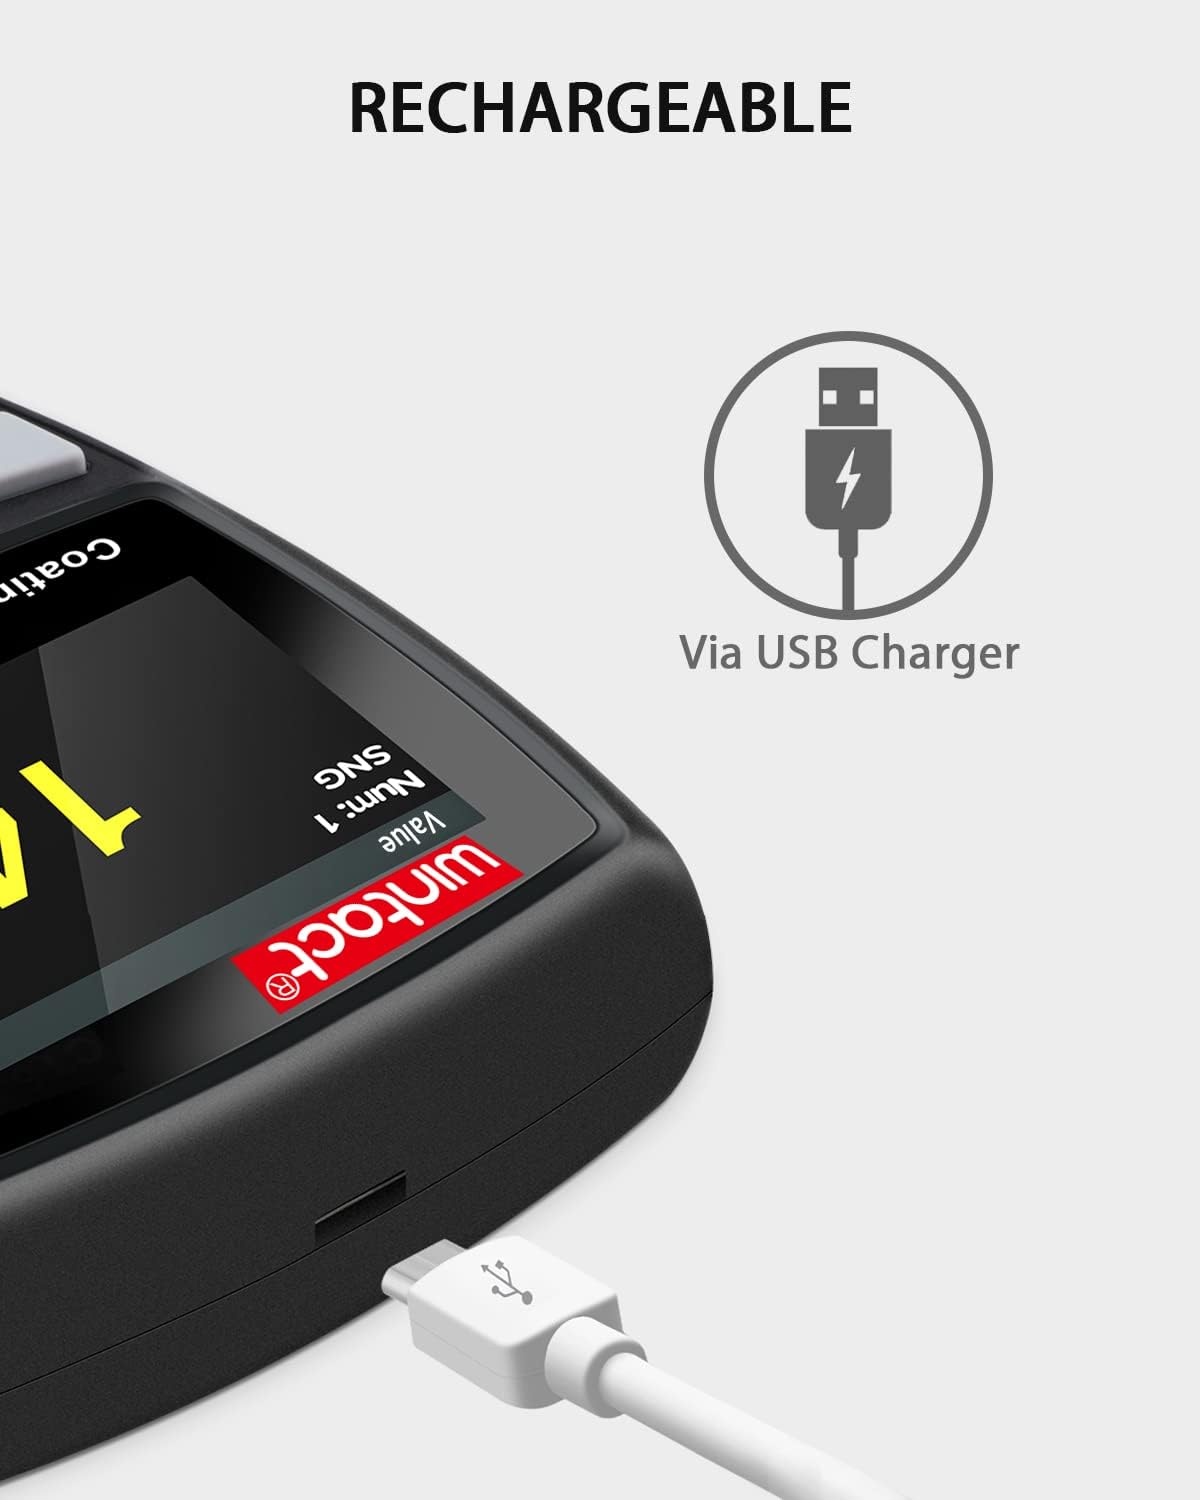
Figure 3: The WT2110 device being charged via its USB port.
Operating Instructions
Power On/Off:
- To power on, press and hold the MENU button.
- To power off, press and hold the MENU button again. The device will also auto-off after a set period of inactivity.
Taking Measurements:
The device supports both single and continuous measurement modes.

Figure 4: The WT2110 in use, demonstrating its ability to measure coating thickness on various surfaces, including smooth, rough, thin, and curved.
- Ensure the device is powered on.
- Select the desired measurement mode (Single or Continuous) using the UP button. "SNG" indicates Single measurement, "CON" indicates Continuous measurement.
- Gently place the probe of the gauge perpendicularly onto the surface to be measured.
- The device will automatically detect the substrate type (Fe or nFe) and display the coating thickness reading on the screen.
- For continuous measurement, slide the probe across the surface to get real-time readings.

Figure 5: The WT2110 automatically identifies whether the underlying substrate is magnetic (Fe, like iron or steel) or non-magnetic (nFe, like aluminum).
Screen Rotation:
The WT2110 features a 360° screen rotation function, ensuring readability regardless of the device's orientation.

Figure 6: The device's screen automatically rotates to maintain readability, regardless of the angle it is held at during measurement.
Changing Units:
Press the DOWN button to cycle through available measurement units: micrometers (µm), mils (mil), and millimeters (mm).
Calibration
Accurate measurements depend on proper calibration. The WT2110 supports three calibration modes:
- Basic Calibration: For general use and initial setup.
- Offset Calibration: To adjust for specific material properties or probe wear.
- Zero Calibration: To set the zero point on an uncoated substrate.
For detailed step-by-step instructions on performing each calibration type, please refer to the comprehensive manual available for download or contact Wintact customer support.
Data Management
The WT2110 can store up to 1500 readings organized into 100 groups, allowing for efficient data analysis.

Figure 7: The WT2110 display showing comprehensive data, including a bar graph representation of measurements, allowing for quick statistical analysis.
Viewing Data:
After turning on the device, you can access various measurement interfaces to review your data:
- Statistic Value: Displays minimum (Min), maximum (Max), average (Avg), difference (Dif), standard deviation (Sdev), and coefficient of variation (CV%).
- Trend Graph: Visual representation of measurement trends over time.
- Bar Graph: A bar chart showing the distribution of measured values.
- Last 12 Measured Data: Quick access to recent readings.
- High/Low Limit Alarm Value: Indicates if readings are outside predefined limits.
Navigate through these interfaces using the MENU and OK buttons.
Maintenance
- Cleaning: Wipe the device with a soft, dry cloth. Do not use abrasive cleaners or solvents. Ensure the probe tip is clean and free of debris before each measurement.
- Storage: Store the device in a cool, dry place, away from direct sunlight and extreme temperatures. If storing for extended periods, remove the batteries.
- Battery Care: Use only the recommended rechargeable batteries. If using disposable batteries, remove them promptly when depleted to prevent leakage.
- Probe Protection: Avoid dropping the device or subjecting the probe to impact, as this can affect accuracy.
Troubleshooting
| Problem | Possible Cause | Solution |
|---|---|---|
| Device does not power on. | Low or depleted batteries; incorrect battery installation. | Check battery polarity. Recharge rechargeable batteries or replace disposable batteries. |
| Inaccurate readings. | Probe not clean; device needs calibration; incorrect measurement technique. | Clean the probe tip. Perform a calibration (zero, basic, or offset). Ensure the probe is placed perpendicularly on the surface. |
| Screen display issues (e.g., dim, flickering). | Low battery; environmental conditions. | Recharge or replace batteries. Ensure operation within specified temperature range. |
| Device beeps continuously (as reported in some reviews). | Possible internal fault or specific error condition. | Try a hard reset (remove and reinsert batteries). If problem persists, contact Wintact customer support. |
Specifications
| Parameter | Value |
|---|---|
| Model Number | WT2110 |
| Measurement Range | 0~1800µm (0~70.9mil) |
| Resolution | 0.1mil/0.001mm/0.1µm (for values < 100µm) |
| Display | 2.3-inch HD Color Screen (45 x 35 mm) |
| Data Storage | 1500 readings in 100 groups |
| Power Supply | 3 x 1.2V 800mAh Ni-MH rechargeable batteries (included) or 3 x 1.5V AAA batteries (not included) |
| Charging | USB DC 5V 1A (USB cable included) |
| Automatic Shutdown | Configurable (2, 5, 10, 30 minutes, or never) |
| Dimensions | 7.11 x 14.99 x 3.81 cm (2.8 x 5.9 x 1.5 inches) |
| Weight | 100 Grams |
| Material | ABS |
| Color | Gray+red |
Warranty and Support
For warranty information, technical support, or service inquiries regarding your Wintact WT2110 Digital Paint Coating Thickness Gauge Meter, please contact the manufacturer or your point of purchase. Keep your purchase receipt as proof of purchase.
