
1. Introduction
The Atago 2612 Master-RI is a portable, hand-held refractometer designed for measuring the refractive index of various substances, including vegetable oil, petroleum, and oil sticks. This instrument provides a refractive index scale ranging from 1.435 to 1.520nD. Refractometers determine the refractive index of a solution, which is its optical characteristic, and the number of dissolved particles within it. This manual provides essential information for the proper setup, operation, and maintenance of your Atago 2612 Master-RI refractometer.
Refractometers are widely used in industries such as culinary, food and beverage, pharmaceutical, educational, geological, chemical, ecological, and for water-testing applications.
2. Package Contents
Verify that all items listed below are present in your package:
- Atago 2612 Master-RI Hand-Held Refractometer
- Calibration screwdriver
- Plastic storage case with foam cut-out insert
- Instructions manual (this document)
3. Key Features
- Handheld and portable design for convenient use.
- Refractive index scale: 1.435 to 1.520nD.
- Features manual temperature compensation.
- Utilizes ambient light for illumination; no external power source required.
- Durable die-cast aluminum metal body for resistance to heat and organic solvents.
- Streamlined design (16.8 x 3.2 x 3.4 cm) for ease of handling.
- Smooth outer shell grip for easy cleaning and reduced contamination risk.
- Bright, high-contrast analog display for clear visibility.
- Monocular, focusable, cushioned eyepiece for comfortable viewing.
4. Setup
The Atago 2612 Master-RI is designed for immediate use with minimal setup. No batteries or external power supply are needed as the unit operates using ambient light.
- Unpacking: Carefully remove the refractometer from its plastic storage case.
- Inspection: Inspect the unit for any visible damage. If damage is found, contact your supplier.
- Familiarization: Locate the sample plate, prism, eyepiece, and calibration screw.
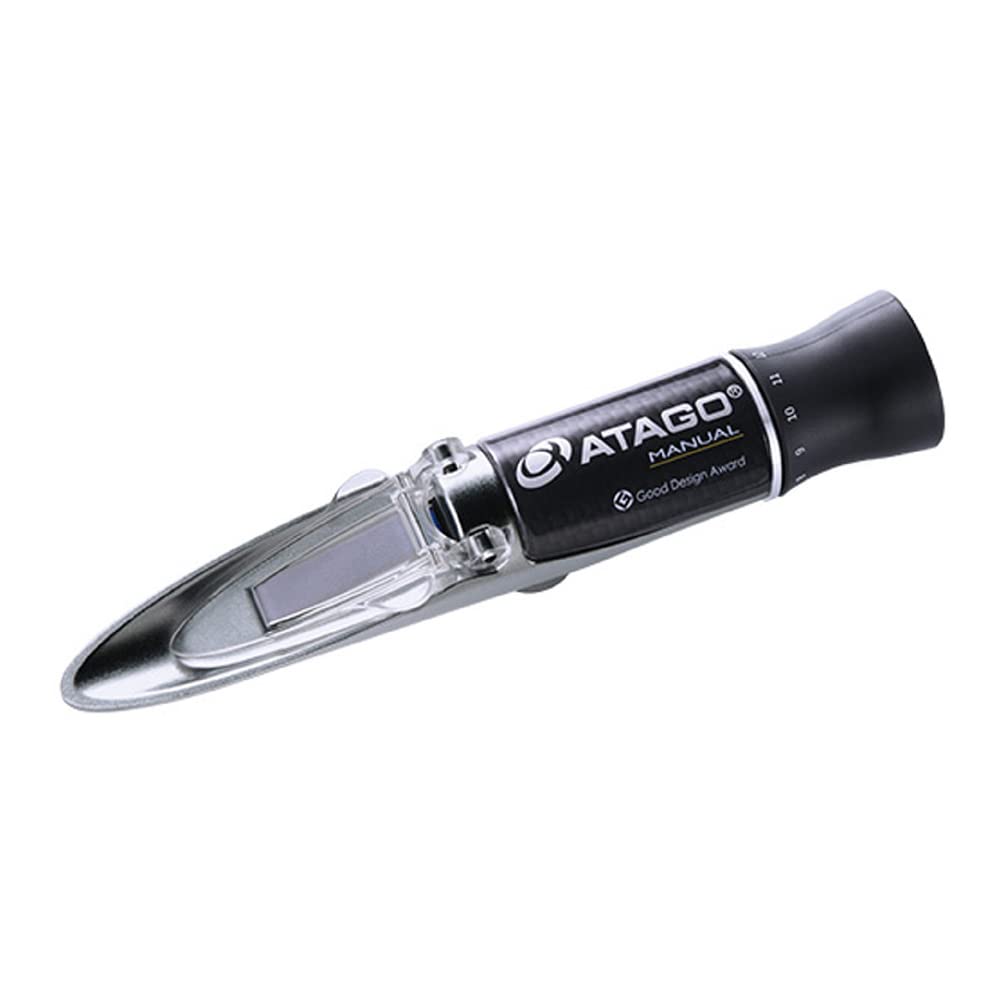
Figure 1: Atago 2612 Master-RI Hand-Held Refractometer. This image shows the compact, telescope-shaped design of the refractometer, highlighting its eyepiece and main body.
5. Operating Instructions
5.1. Measurement Procedure
Follow these steps to obtain an accurate refractive index measurement:
- Prepare Sample: Ensure your sample is clean and free of air bubbles. A minimum sample volume of 10µl is required.
- Apply Sample: Open the daylight plate and place a few drops of the sample onto the main prism. Close the daylight plate gently to spread the sample evenly without air bubbles.
- View Measurement: Hold the refractometer towards a light source (ambient light is sufficient). Look through the monocular, cushioned eyepiece.
- Focus: Adjust the eyepiece focus until the scale is clear.
- Read Value: The refractive index is indicated where the boundary line (the line separating the light and dark fields) intersects with the memory line on the scale.
- Clean After Use: After each measurement, clean the prism and daylight plate thoroughly with a soft, damp cloth.
5.2. Calibration
Regular calibration ensures the accuracy of your refractometer. Calibration requires a calibration solution (not included).
- Prepare for Calibration: Ensure the prism is clean and dry.
- Apply Calibration Solution: Place a few drops of the appropriate calibration solution onto the main prism and close the daylight plate.
- View Scale: Look through the eyepiece towards a light source.
- Adjust Calibration: Use the included specialized screwdriver (or another suitable tool) to turn the calibration screw. Adjust the screw until the boundary line aligns precisely with the known refractive index value of your calibration solution on the scale.
- Verify: Once adjusted, remove the calibration solution and clean the prism. The unit retains its water-resistance after calibration.
6. Maintenance and Care
- Cleaning: Always clean the prism and daylight plate immediately after use to prevent residue buildup. Use a soft, lint-free cloth and clean water. Avoid abrasive materials or harsh chemicals that could scratch the prism. The smooth outer shell grip is designed for easy cleaning, reducing the possibility of food and sample entrapment, and thus avoiding contamination and bacterial growth.
- Storage: When not in use, store the refractometer in its protective plastic storage case to prevent dust and damage. Store in a cool, dry place away from direct sunlight and extreme temperatures.
- Handling: Handle the instrument with care. Avoid dropping or subjecting it to strong impacts.
- Water Resistance: The unit is designed to retain its water-resistance, even after adjusting the calibration screw. However, avoid submerging the entire unit in water.
7. Troubleshooting
This section addresses common issues you might encounter with your refractometer.
| Problem | Possible Cause | Solution |
|---|---|---|
| Unclear or blurry scale | Eyepiece out of focus; insufficient light; dirty prism. | Adjust the eyepiece focus. Ensure adequate ambient light. Clean the prism and daylight plate. |
| Inaccurate readings | Refractometer is out of calibration; prism is dirty; sample not evenly spread. | Perform calibration using a known calibration solution. Clean the prism thoroughly. Reapply sample ensuring even spread without air bubbles. |
| Boundary line not visible | Insufficient sample volume; no light source; sample too opaque. | Ensure at least 10µl of sample. Point the refractometer towards a brighter ambient light source. If sample is very opaque, ensure it is properly prepared. |
8. Specifications
| Specification | Value |
|---|---|
| Model Number | ATA-2612 |
| Measurement Scale Range | 1.435 to 1.520 refractive index (nD) |
| Minimum Detection Scale | 0.001nD |
| Sample Volume | 10µl or more |
| Illumination | Ambient light; no additional power source required |
| Dimensions (H x W x D) | 16.8 x 3.2 x 3.4 cm |
| Weight | 130g (approximately 4.6 ounces) |
| Body Material | Die-cast aluminum metal |
| Manufacturer | Atago |
9. Warranty and Support
Warranty: The Atago 2612 Master-RI Hand-Held Refractometer comes with a limited one-year warranty from the date of purchase. This warranty covers manufacturing defects under normal use. Please retain your proof of purchase for warranty claims.
Support: For technical assistance, service, or warranty inquiries, please contact Atago Co., Ltd. or your authorized dealer. Refer to the official Atago website for current contact information.
Atago Co., Ltd. manufactures analytical instruments that comply with Hazard Analysis and Critical Control Points (HACCP), Good Manufacturing Practices (GMP), and Good Laboratory Practices (GLP) system standards, and many International Organization for Standardization (ISO) standards.


