
1. Introduction
This manual provides detailed instructions for the safe assembly, operation, and maintenance of your U-MAX 20'x 8' Lean-to Gazebo. Please read all instructions carefully before beginning assembly and retain this manual for future reference. Proper installation and care will ensure the longevity and performance of your gazebo.
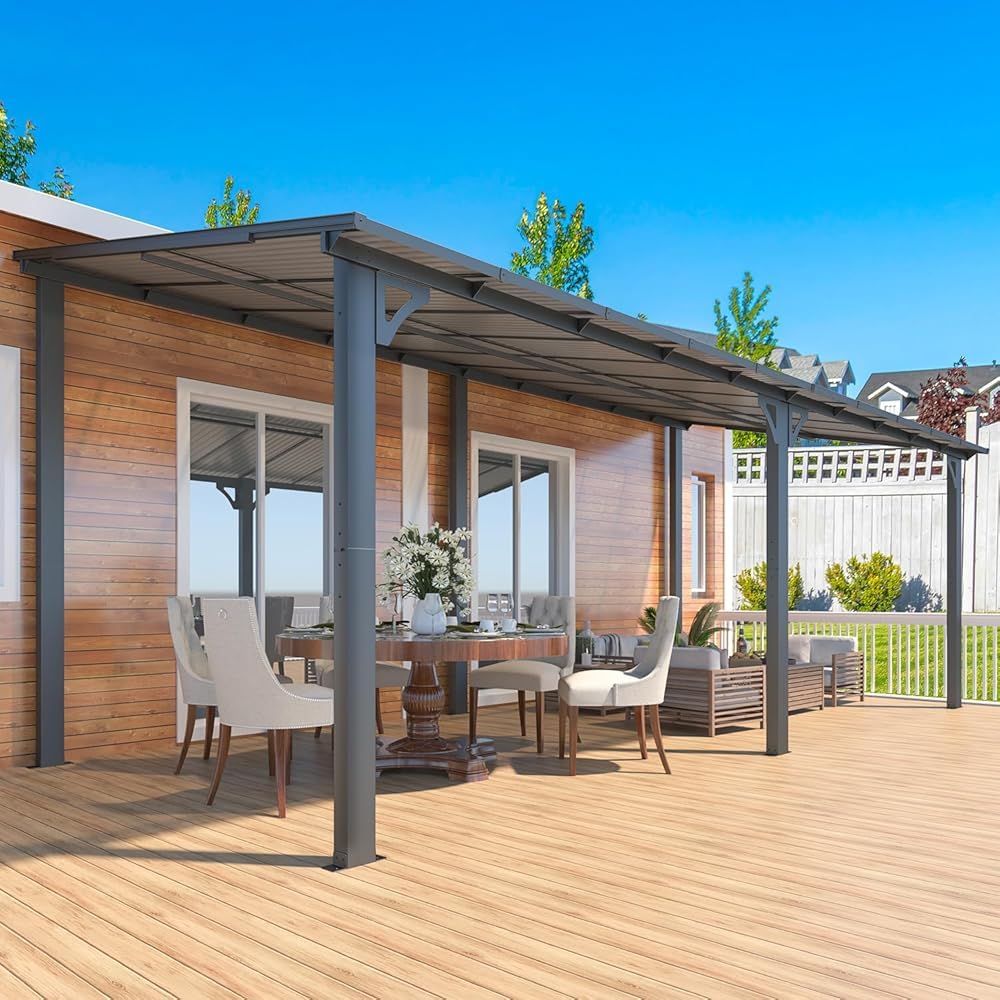
Image 1.1: The U-MAX 20'x 8' Lean-to Gazebo provides a shaded outdoor living space.
2. Safety Information
Always prioritize safety during assembly and use. Failure to follow these instructions may result in injury or damage to the product.
- Two-Person Assembly: Assembly requires at least two adults. Do not attempt to assemble alone.
- Site Selection: Choose a level, stable surface for installation. Ensure adequate clearance from power lines, trees, and other structures.
- Wall Mounting: This gazebo is designed to be wall-mounted. Ensure the wall structure is sound and capable of supporting the gazebo's weight and wind loads. Use appropriate fasteners for your specific wall material.
- Anchoring: Securely anchor the gazebo to both the wall and the ground as instructed to prevent wind uplift.
- Weather Conditions: While designed for snow and wind resistance, extreme weather conditions (e.g., severe storms, hurricanes, heavy snowfall exceeding 7 inches) may require additional precautions or temporary disassembly.
- Regular Inspection: Periodically check all bolts, screws, and connections to ensure they remain tight and secure.
- Children and Pets: Keep children and pets away from the assembly area.
3. Package Contents
The U-MAX Lean-to Gazebo is typically shipped in multiple parcels. Verify all components are present before beginning assembly. If any parts are missing or damaged, contact customer support.
- Aluminum frame components (beams, posts, connectors)
- Polycarbonate roof panels
- Hardware kit (bolts, screws, washers, anchors)
- Instruction manual
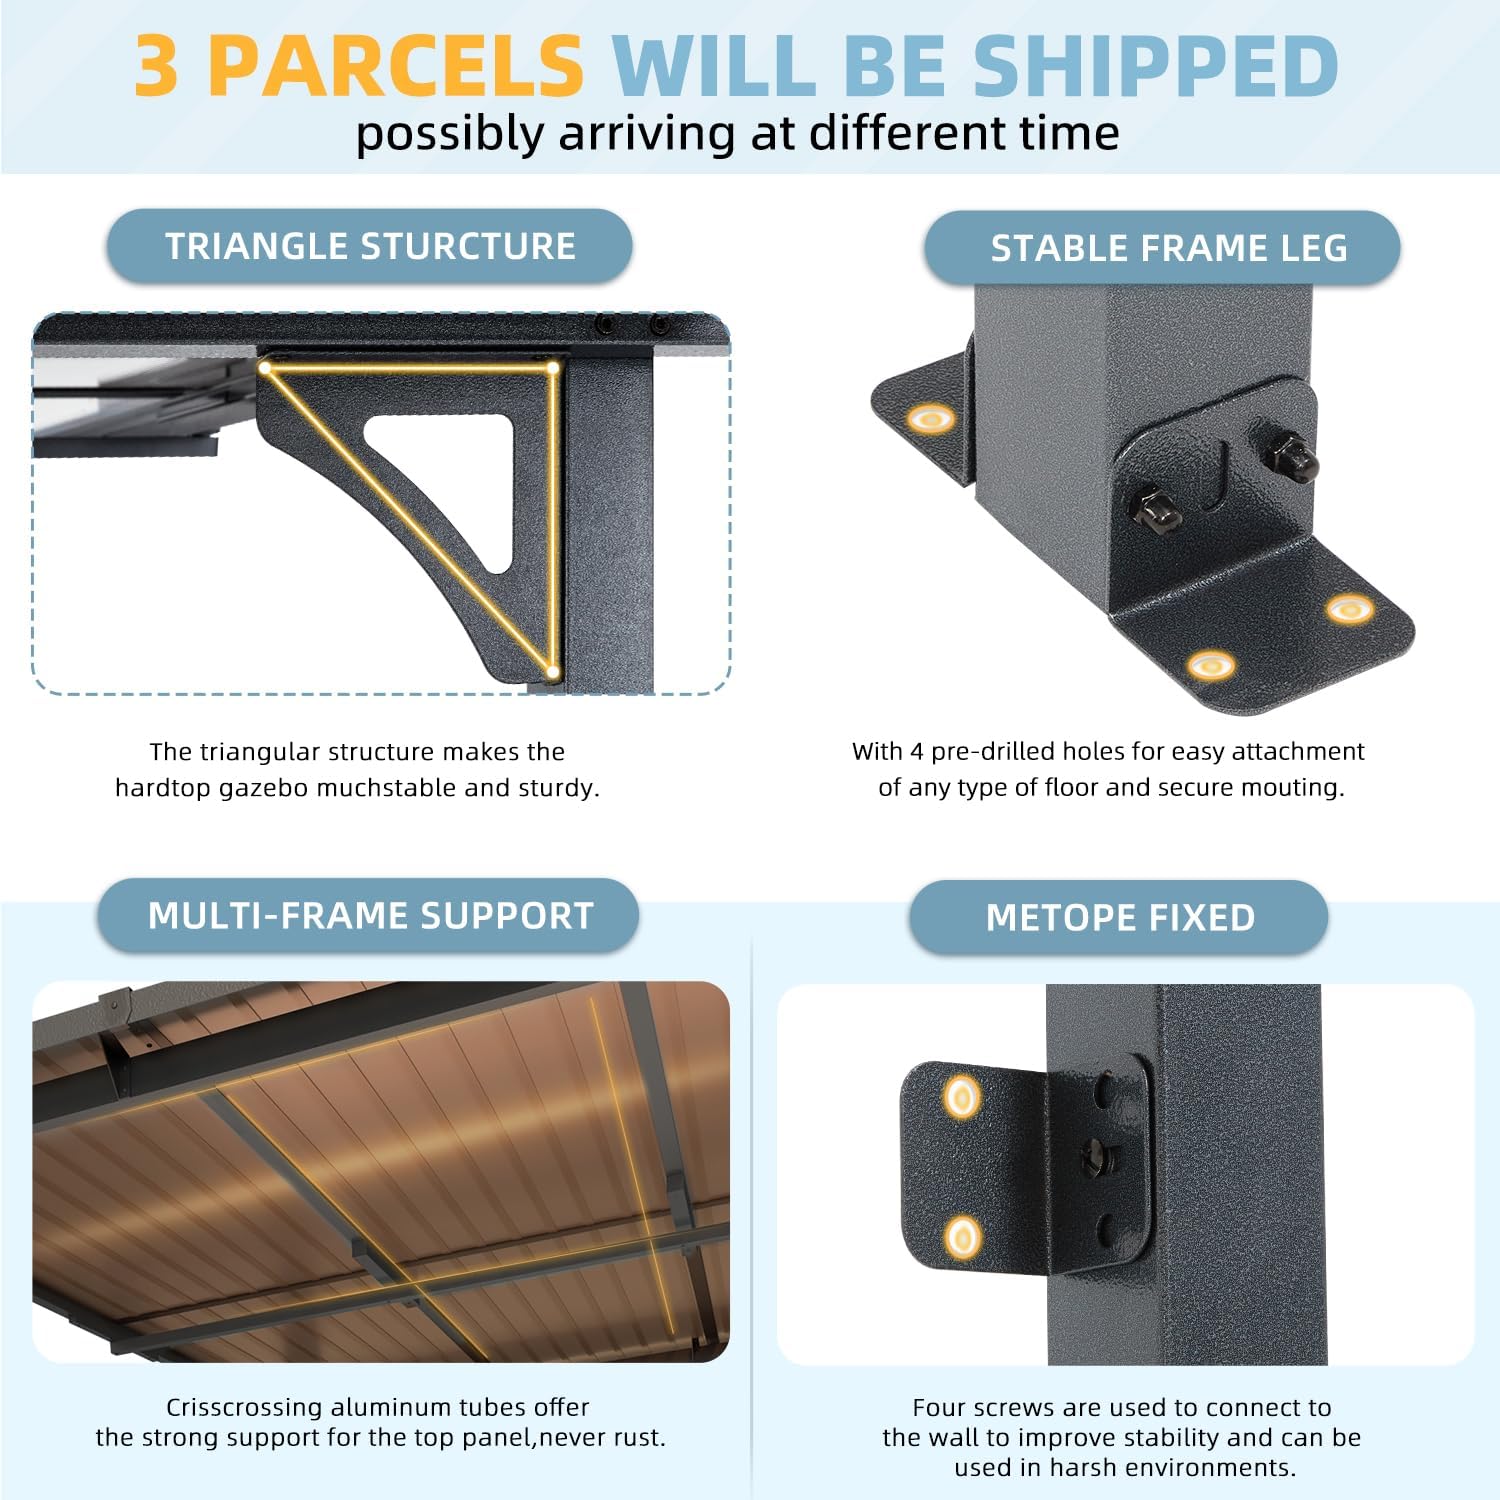
Image 3.1: Key structural components including triangular support, stable frame legs with pre-drilled holes, multi-frame support, and wall-fixed metope.
4. Setup (Installation)
Follow these steps for a successful and secure installation of your U-MAX Lean-to Gazebo. Refer to the detailed assembly diagrams provided in the separate assembly guide for visual assistance.
- Prepare the Site: Clear the installation area of any debris. Ensure the ground is level and the wall where the gazebo will attach is structurally sound.
- Unpack Components: Carefully unpack all boxes and lay out the components, verifying against the parts list.
- Assemble Frame: Begin by assembling the main aluminum frame according to the provided diagrams. The triangular structure and multi-frame support are designed for stability.
- Attach to Wall: Position the gazebo frame against the chosen wall. Use the pre-drilled holes in the stable frame legs and metope fixed points to securely attach the gazebo to the wall. All necessary accessories for wall attachment are provided.
- Ground Anchoring: Once attached to the wall, securely fix the gazebo's ground posts to the patio or deck surface using appropriate anchors. This step is critical for wind resistance.
- Install Roof Panels: Carefully place and secure the polycarbonate roof panels onto the frame. Ensure all panels are properly seated and sealed to maintain waterproof performance.
- Final Inspection: After assembly, perform a thorough inspection to ensure all connections are tight and the structure is stable.
For additional assistance, step-by-step video tutorials may be available on the manufacturer's website, and a technical team is available for remote support.
5. Operating (Usage)
Your U-MAX Lean-to Gazebo is designed to provide a comfortable and protected outdoor space.
- Shade and UV Protection: The polycarbonate roof panels offer comprehensive protection against harmful UV rays, blocking UPF 50+ and 99% UV.
- Weather Resistance: The inclined roof design and robust construction ensure waterproof performance and can withstand winds of approximately 70 mph. The hardtop roof is also capable of holding up to 7 inches of heavy snow (equivalent to 6 lbs/sq.ft).
- Outdoor Living: Utilize the 160 sq.ft covered area for dining, lounging, or other outdoor activities.

Image 5.1: The gazebo roof provides UV protection in summer and can withstand significant snow loads in winter.

Image 5.2: The gazebo provides a comfortable outdoor space for daytime use.

Image 5.3: The gazebo creates an inviting atmosphere for evening use.
6. Maintenance
Regular maintenance will help preserve the appearance and structural integrity of your gazebo.
- Cleaning: Clean the frame and roof panels periodically with mild soap and water. Avoid abrasive cleaners or harsh chemicals that could damage the finish or polycarbonate. Rinse thoroughly with clean water.
- Fastener Check: Annually, or after severe weather, inspect all bolts, screws, and anchors. Tighten any loose fasteners to ensure continued stability.
- Snow Removal: While the roof is designed to handle 7 inches of snow, it is recommended to remove excessive snow accumulation to prevent undue stress on the structure, especially during prolonged periods of heavy snowfall.
- Drainage: Ensure the inclined roof's drainage paths remain clear of leaves and debris to maintain waterproof performance.
7. Troubleshooting
Refer to this section for solutions to common issues.
| Problem | Possible Cause | Solution |
|---|---|---|
| Gazebo feels unstable or wobbly. | Loose fasteners; inadequate ground anchoring; improper wall attachment. | Check and tighten all bolts and screws. Ensure ground anchors are fully secured. Verify wall attachment points are firm. |
| Water leakage from the roof. | Roof panels not properly seated or sealed; debris blocking drainage. | Inspect roof panels for proper installation and sealing. Clear any debris from the roof and drainage channels. |
| Difficulty during assembly. | Incorrect part orientation; missing hardware; unclear instructions. | Review the assembly guide carefully. Ensure parts are oriented correctly. Contact customer support for missing parts or clarification. |
8. Specifications
Key specifications for the U-MAX 20'x 8' Lean-to Gazebo (Model CA16410BK):
- Model Number: CA16410BK
- Product Dimensions (L x W x H): 6.1L x 2.43W x 2.43H meters (20' x 8' x 8')
- Floor Area: 160 square feet
- Item Weight: 93.44 kg
- Frame Material: Aluminum, Metal
- Roof Material: Polycarbonate (Sun Panels)
- Snow Capacity: Up to 7 inches (6 lbs/sq.ft)
- Wind Resistance: Approximately 70 mph
- Water Resistance Level: Waterproof
- Ultraviolet Light Protection: Yes (UPF 50+, 99% UV block)
- Color: Dark

Image 8.1: Dimensional overview of the U-MAX 20'x 8' Lean-to Gazebo.

Image 8.2: Visual representation of key product features and benefits.
9. Warranty & Support
U-MAX stands behind the quality of its products. For any concerns regarding installation, usage, maintenance, or replacements, a professional support team is available 24/7.
- Customer Service: For assistance, please refer to the contact information provided with your purchase documentation or visit the official U-MAX website.
- Warranty Information: Specific warranty details are included with your product packaging. Please retain your proof of purchase for warranty claims.