
Introduction
The Bolisila Outside Micrometer, Model 293-343-30, is a precision instrument designed for accurate external linear measurements. This manual provides essential information for the proper setup, operation, maintenance, and troubleshooting of your micrometer to ensure reliable performance in various applications, including engineering, machining, and quality control.
Please read this manual thoroughly before using the micrometer to familiarize yourself with its features and functions.
Safety Instructions
- Handle the micrometer with care to prevent damage to its precision components.
- Keep the instrument clean and free from dust, oil, and other contaminants.
- Avoid dropping or subjecting the micrometer to impact, as this can affect its accuracy.
- Store the micrometer in its protective case when not in use, in a dry, stable environment.
- Do not force the spindle or thimble; use the ratchet stop for consistent measuring pressure.
- Ensure your hands are clean and dry when handling the micrometer to prevent corrosion or slippage.
Components Overview
Familiarize yourself with the main parts of the Bolisila Outside Micrometer:
- Frame: The C-shaped body that holds all other components.
- Anvil: The stationary measuring face.
- Spindle: The movable measuring face that advances or retracts.
- Sleeve (Barrel): The stationary scale with main and half-millimeter divisions.
- Thimble: The rotating part with fine divisions, used for precise adjustments.
- Ratchet Stop: Ensures consistent measuring pressure by slipping when the correct force is applied.
- Lock Nut (Clamp): Used to hold the spindle in a fixed position after a measurement is taken.
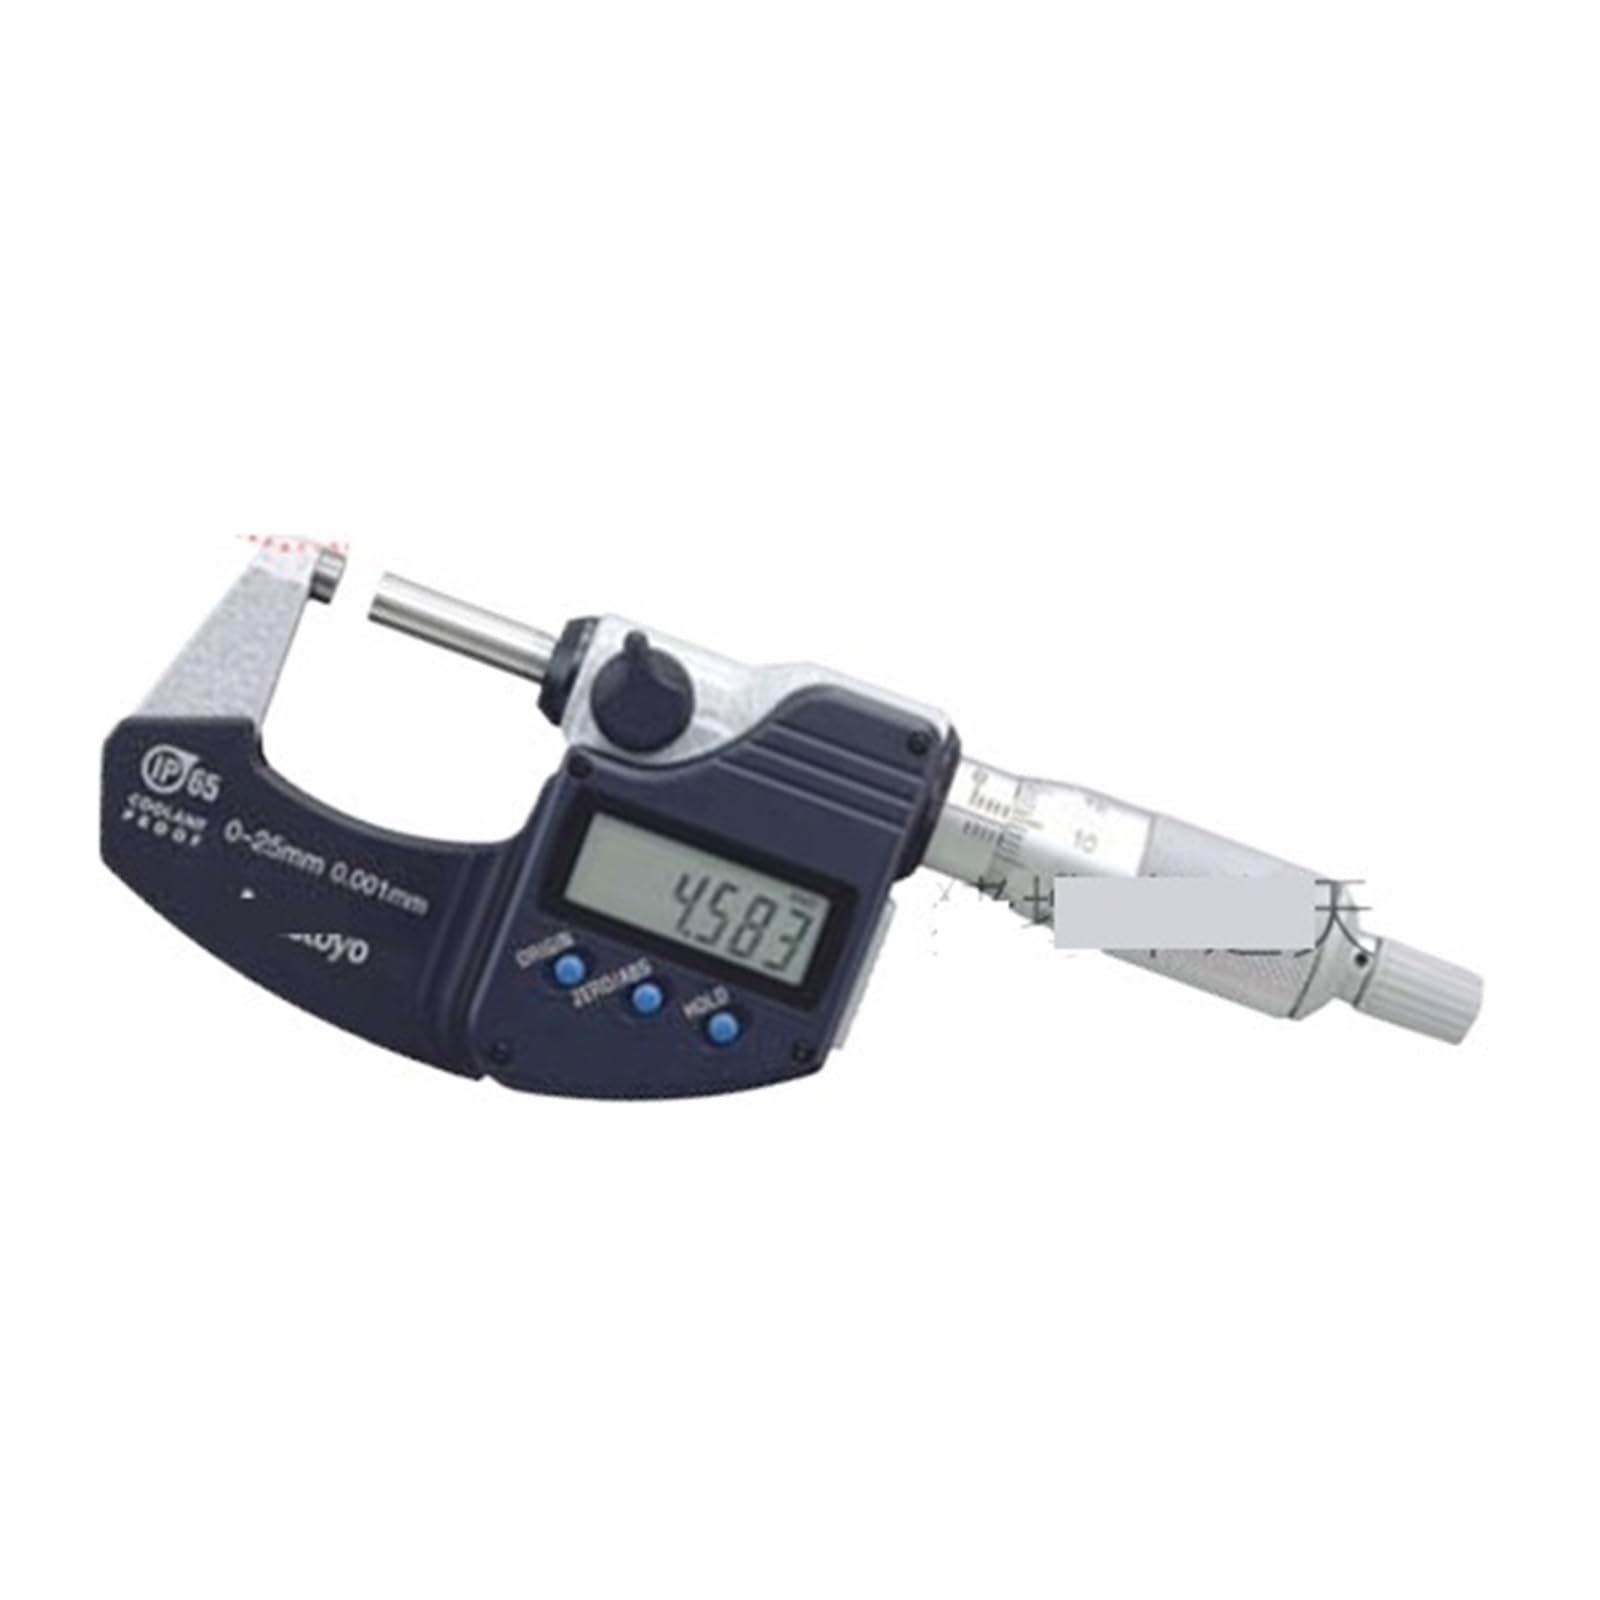
Image: Bolisila Outside Micrometer 293-343-30. This image displays the general appearance of the micrometer, highlighting its frame, anvil, spindle, sleeve, thimble, and ratchet stop.
Setup
- Unpacking: Carefully remove the micrometer from its packaging and protective case.
- Cleaning: Before first use, gently wipe all measuring surfaces with a clean, lint-free cloth. Avoid using abrasive materials or harsh chemicals.
- Environmental Conditions: Ensure the measurement environment is stable, free from excessive vibrations, temperature fluctuations, and direct sunlight, which can affect accuracy.
- Zero Adjustment:
- Clean the anvil and spindle faces thoroughly.
- Gently close the micrometer by turning the ratchet stop until it clicks 2-3 times. Do not overtighten.
- Check if the zero line on the thimble aligns perfectly with the datum line on the sleeve.
- If misalignment occurs, use the provided wrench (if applicable) to rotate the sleeve until the zero lines align. For digital micrometers, press the ZERO button.
Operating Instructions
- Hold the Micrometer: Hold the frame firmly in one hand, ensuring the anvil is stable.
- Position the Workpiece: Place the object to be measured between the anvil and the spindle.
- Advance the Spindle: Rotate the thimble to bring the spindle close to the workpiece.
- Use the Ratchet Stop: For the final approach and measurement, use the ratchet stop. Turn the ratchet stop until it clicks 2-3 times, indicating consistent measuring pressure. This prevents overtightening and ensures repeatable readings.
- Lock the Spindle (Optional): Once the measurement is taken, you can engage the lock nut to fix the spindle position, making it easier to read the measurement without disturbing it.
- Read the Measurement:
- Main Scale (Sleeve): Read the largest whole millimeter value visible on the sleeve. Also note any half-millimeter marks visible past the whole millimeter mark.
- Thimble Scale: Read the line on the thimble that aligns with the datum line on the sleeve. Each division typically represents 0.01 mm.
- Total Measurement: Add the readings from the main scale and the thimble scale to get the total measurement.
- Remove the Workpiece: Unlock the spindle (if locked) and retract it before removing the workpiece.
Maintenance
- Cleaning: After each use, wipe down all surfaces, especially the measuring faces, with a clean, soft, lint-free cloth to remove any debris or fingerprints.
- Lubrication: Apply a very thin film of rust-preventative oil to the spindle and other moving parts if the micrometer will be stored for an extended period or in a humid environment.
- Storage: Always store the micrometer in its original protective case, in a clean, dry, and temperature-stable environment. Ensure the measuring faces are slightly open (not fully closed) to prevent stress on the spindle.
- Calibration Checks: Periodically check the micrometer's zero point and accuracy using gauge blocks or a known standard. If consistent errors are observed, recalibration by a qualified technician may be necessary.
- Avoid Disassembly: Do not attempt to disassemble the micrometer beyond routine cleaning, as this can compromise its precision and void any warranty.
Troubleshooting
| Problem | Possible Cause | Solution |
|---|---|---|
| Inaccurate Readings | Zero point misalignment, worn measuring faces, debris on faces, improper technique. | Perform zero adjustment. Clean measuring faces. Review operating instructions for proper technique. Check for wear. |
| Spindle is Stiff or Sticky | Dirt or grime in the spindle threads, lack of lubrication. | Clean the spindle and thimble area. Apply a small amount of precision instrument oil. |
| Ratchet Stop Not Functioning Correctly | Internal mechanism damage or contamination. | Avoid forcing the ratchet. If persistent, contact customer support for service. |
| Micrometer Does Not Hold Zero | Temperature changes, mechanical shock, loose components. | Ensure stable environment. Avoid impacts. Re-adjust zero. If problem persists, seek professional calibration. |
Specifications
The following table details the general and dimensional specifications for the Bolisila Outside Micrometer:
- Manufacturer: Bolisila
- Item Model Number: Bolisila (Note: Specific model is 293-343-30)
- ASIN: B0F12C1H7N
- Item Weight: 2.2 pounds
- Package Dimensions: 1.18 x 0.79 x 0.39 inches
- Assembly Required: No
- Number of Pieces: 1
Dimensional Specifications Table

Image: Dimensional specifications table for Bolisila Outside Micrometers. This table provides detailed measurements (L, a, b, c in mm) and weight for various measurement ranges.
| Measurement Range | L (mm) | a (mm) | b (mm) | c (mm) | Weight |
|---|---|---|---|---|---|
| 0-25mm | 0 | 2.8 | 9 | 25 | 270g |
| 25-50mm | 25 | 2.8 | 16.7 | 32 | 330g |
| 50-75mm | 50 | 2.8 | 12.6 | 40 | 470g |
| 75-100mm | 75 | 2.8 | 19.1 | 60 | 800g |
| 100-125mm | 132.8 | 5.3 | 18.2 | 76 | 600g |
| 125-150mm | 158.2 | 5.7 | 18.8 | 90 | 970g |
| 200-225mm | 183.6 | 6.7 | 16.8 | 127 | 1100g |
| 225-250mm | 258 | 5.5 | 18 | 139 | 1270g |
| 250-275mm | 284 | 6.5 | 18 | 152 | 1340g |
| 275-300mm | 309 | 6.5 | 18 | 152 | 1540g |
Warranty and Support
Bolisila products are manufactured to high-quality standards. While specific warranty details are not provided in this manual, please retain your proof of purchase for any warranty claims.
For support regarding product operation, troubleshooting, or service, please contact Bolisila customer service through the retailer where the product was purchased or refer to the official Bolisila website for contact information.
Return Policy: This product is subject to a 30-day return policy for refunds or replacements, as per the retailer's terms.