
Introduction
This manual provides essential instructions for the safe and effective use of the Kern HMM-NP 960 Leeb Hardness Tester. Please read this manual thoroughly before operating the device and keep it for future reference.
The Kern HMM-NP 960 is designed for precise hardness measurements using the Leeb rebound method. It offers high mobility and flexibility for various testing applications.
1. Setup
1.1 Unpacking
Carefully unpack all components from the hard carrying case. Verify that all items are present:
- Kern HMM-NP 960 Hardness Tester unit
- External impact sensor Type-D
- Standard calibration block (approx. 790 x 40 HL)
- Instruction Manual
1.2 Sensor Connection
Connect the external impact sensor Type-D to the designated port on the Kern HMM-NP 960 unit. Ensure the connection is secure.
1.3 Initial Calibration
Before first use, and periodically thereafter, calibrate the device using the provided standard calibration block. Follow the on-screen prompts for calibration. The standard block has a hardness value of approximately 790 x 40 HL.
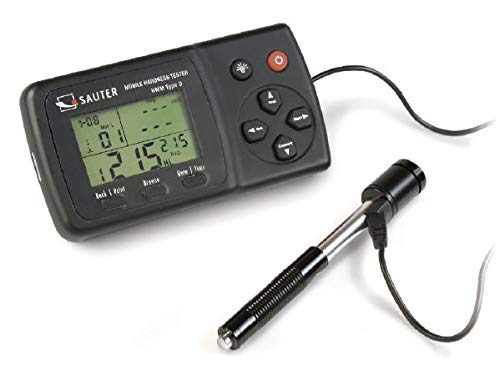
Image 1: Kern HMM-NP 960 Leeb Hardness Tester. This image shows the main unit with its display and the connected external impact sensor, ready for operation.
2. Operating Instructions
2.1 Measurement Principle
The Kern HMM-NP 960 utilizes an impact rebound sensor. A bounce module is accelerated by a spring against the item being tested. The kinetic energy of the module is absorbed by the object, and the speed reduction is measured and converted into Leeb hardness values.
2.2 Performing a Measurement
- Ensure the test surface is clean, smooth, and free of contaminants.
- Position the external impact sensor firmly and perpendicularly against the test surface.
- Initiate the measurement according to the device's interface. The sensor will impact the surface.
- The measured hardness value will be displayed on the unit's screen.
2.3 Measurement Directions
The device supports all measurement directions (360 degrees) thanks to an automatic compensation function. This allows for flexible testing in various orientations.
2.4 Measurement Value Display and Conversion
The Kern HMM-NP 960 can display measurement values in multiple hardness scales:
- Rockwell (B, C)
- Vickers (HV)
- Brinell (HB)
- Shore (HSD)
- Leeb (HL)
- Tensile strength (MPa)
The device features automatic unit conversion, allowing the measured result to be automatically converted into all specified hardness units for convenience.
2.5 Data Storage and Statistics
The internal memory can store up to 9 values per group, automatically forming the average value of that group. A mini statistics function displays the individual measured result, the average value of the group, and the impact direction for comprehensive analysis.
3. Maintenance
3.1 Cleaning
Wipe the device and sensor with a soft, dry cloth after each use. For stubborn dirt, a slightly damp cloth with mild detergent can be used, ensuring no liquid enters the device openings. Do not use abrasive cleaners or solvents.
3.2 Storage
Store the Kern HMM-NP 960 in its hard carrying case in a dry, dust-free environment when not in use. Avoid extreme temperatures and humidity.
3.3 Sensor Care
Regularly inspect the impact sensor for any signs of wear or damage. A damaged sensor can lead to inaccurate readings. Contact customer support for sensor replacement if necessary.
4. Troubleshooting
4.1 Inaccurate Readings
- Ensure the device is properly calibrated using the standard block.
- Check that the test surface is clean, smooth, and sufficiently thick.
- Verify the sensor is firmly and perpendicularly placed on the test object.
- Inspect the sensor for wear or damage.
4.2 Device Not Powering On
- Check battery levels and replace if necessary.
- Ensure proper connection to a power source if applicable.
4.3 Display Issues
- Restart the device.
- Ensure the operating temperature is within the specified range.
If problems persist, contact Kern customer support for assistance.
5. Specifications
| Feature | Detail |
|---|---|
| Model | HMM-NP |
| Manufacturer | Kern |
| Measurement Principle | Leeb Rebound Method |
| Impact Sensor Type | External Type-D |
| Measurement Directions | 360 degrees with automatic compensation |
| Hardness Scales | Rockwell B, C; Vickers HV; Brinell HB; Shore HSD; Leeb HL; Tensile Strength MPa |
| Unit Conversion | Automatic |
| Internal Memory | Up to 9 values per group (average calculation) |
| Calibration Block | Included (approx. 790 x 40 HL) |
| Carrying Case | Hard carrying case included |
| Weight | Approximately 11 lbs |
| ASIN | B0D5JYJ42B |
| Date First Available | October 25, 2023 |
6. Warranty and Support
6.1 Warranty Information
For detailed warranty information, please refer to the warranty card included with your product or visit the official Kern website. Keep your proof of purchase for warranty claims.
6.2 Customer Support
If you encounter any issues or have questions regarding the operation, maintenance, or repair of your Kern HMM-NP 960 Leeb Hardness Tester, please contact Kern customer support. Contact details can typically be found on the manufacturer's website or in the product packaging.