
Findepot 60x36
Contents
Findepot 60x36 Inch SMC Shower Base Instruction Manual
Model: 60x36 | Brand: Findepot
1. Product Overview
This manual provides detailed instructions for the installation, operation, and maintenance of your Findepot 60x36 inch SMC Shower Base. Please read all instructions carefully before beginning installation.
Key Features:
- Dimensions: 60 inches (L) x 36 inches (W) x 4 inches (H).
- Material: Constructed from durable SMC (Sheet Molding Compound) material, known for high durability and impact resistance.
- Drain System: Features a centrally located drain with a PVC short drain pipe and a stainless steel drain cover to prevent clogging.
- Slip-Resistant Surface: Designed with a textured surface to enhance friction and reduce the risk of slips.
- Integrated Flanges: Three-sided integrated flanges, 4 inches tall, to prevent water overflow.

Figure 1: Overall view of the Findepot 60x36 inch SMC Shower Base.
2. Safety Information
Please observe the following safety precautions during installation and use:
- Always wear appropriate personal protective equipment (PPE) such as gloves and eye protection during installation.
- Ensure the installation area is well-ventilated.
- Verify that the subfloor is level and structurally sound to support the shower base and user weight.
- Handle the shower base with care to avoid damage or injury due to its weight (approximately 72.8 pounds).
- Follow all local plumbing and building codes.
- Do not use abrasive cleaners or tools that could damage the surface of the shower base.
3. Components Included
Verify that all components are present before beginning installation:
- Findepot 60x36 inch SMC Shower Base
- PVC drain short pipe
- Stainless steel drain cover

Figure 2: Included drain components: stainless steel drain cover and PVC drain pipe.
4. Setup and Installation
Proper installation is crucial for the longevity and performance of your shower base. It is recommended to have two people for installation due to the size and weight of the unit.
4.1 Site Preparation
- Clear the Area: Ensure the installation site is clean, dry, and free of debris.
- Level the Subfloor: The subfloor must be perfectly level and capable of supporting the shower base. Use a level to check the floor. If necessary, apply a leveling compound or shims.
- Verify Drain Placement: Confirm that the rough-in plumbing for the drain aligns with the center drain opening of the shower base.
4.2 Shower Base Placement
- Apply Mortar Bed (Recommended): For optimal stability and support, apply a thin, even layer of mortar mix to the subfloor where the shower base will rest. This helps to fill any minor gaps and provides solid support across the entire base.
- Position the Base: Carefully lower the shower base onto the prepared subfloor, aligning the drain opening with the rough-in plumbing. Ensure the three integrated flanges are against the wall studs.
- Check Level: Use a long level to check the shower base in multiple directions (front-to-back, side-to-side, and diagonally). Adjust as necessary by pressing firmly into the mortar bed or adding shims if not using mortar.
- Secure the Base: Once level, allow the mortar to cure according to the manufacturer's instructions. The solid square support structure on the underside of the base contributes to its stability.

Figure 3: The underside of the shower base features a steady base structure for enhanced support.
4.3 Drain Connection
- Install PVC Drain Pipe: Connect the provided PVC short drain pipe to the shower base drain opening and the existing plumbing. Ensure a watertight seal using appropriate plumbing sealant and gaskets.
- Install Drain Cover: Place the stainless steel drain cover over the drain opening.
4.4 Wall Finishing and Sealing
- Wall Installation: Install wall coverings (e.g., tile, shower panels) over the integrated flanges of the shower base. The 4-inch tall flanges are designed to be covered by the wall material to create a waterproof barrier.
- Seal Edges: Apply a continuous bead of silicone sealant along all seams where the shower base meets the wall and around the drain opening to prevent water leakage.

Figure 4: Integrated three-sided flanges and sloping surface design prevent water leakage.
5. Operation
The Findepot shower base is designed for straightforward use. Its primary function is to provide a stable, slip-resistant, and watertight foundation for your shower enclosure.
- Water Drainage: The centrally located drain and sloped surface ensure efficient water runoff, preventing pooling.
- Slip Resistance: The textured surface provides enhanced grip.

Figure 5: The non-slip surface texture enhances safety during use.
6. Maintenance
Regular cleaning and maintenance will preserve the appearance and functionality of your Findepot shower base.
- Routine Cleaning: Clean the shower base regularly with a soft cloth or sponge and a mild, non-abrasive bathroom cleaner. Rinse thoroughly with water after cleaning.
- Avoid Harsh Chemicals: Do not use abrasive cleaners, scouring pads, or harsh chemical solvents, as these can damage the SMC material and surface finish.
- Drain Maintenance: Periodically remove the stainless steel drain cover and clean any accumulated hair or debris from the PVC drain pipe to ensure proper drainage.
- Sealant Inspection: Regularly inspect the silicone sealant around the edges of the shower base. Reapply sealant if any signs of cracking, peeling, or mold are present to maintain a watertight seal.
7. Troubleshooting
| Problem | Possible Cause | Solution |
|---|---|---|
| Water pooling on the shower base. | Improper leveling during installation or clogged drain. | Ensure the shower base is level. Clean the drain of any debris. If pooling persists and the base is level, consult a professional plumber. |
| Slow drainage. | Hair or debris obstructing the drain pipe. | Remove the stainless steel drain cover and clear any obstructions from the PVC drain pipe. |
| Water leaking around the base. | Compromised sealant or improper installation of wall coverings over flanges. | Inspect all sealed areas. Reapply silicone sealant where necessary. Ensure wall coverings properly overlap the integrated flanges. |
| Base feels unstable or squeaks. | Insufficient support from the subfloor or mortar bed. | This usually indicates an issue with the initial installation. If possible, reinforce the subfloor or ensure the base is fully supported by a mortar bed. Professional assistance may be required. |
8. Specifications
| Feature | Detail |
|---|---|
| Brand | Findepot |
| Model Number | 1 |
| Product Dimensions | 60 x 36 x 4 inches (L x W x H) |
| Item Weight | 72.8 pounds |
| Material | SMC (Sheet Molding Compound) |
| Color | White |
| Drain Type | Center Drain |
| Included Components | PVC drain short pipe, stainless steel drain cover |

Figure 6: Detailed dimensions of the 60x36 inch shower base.
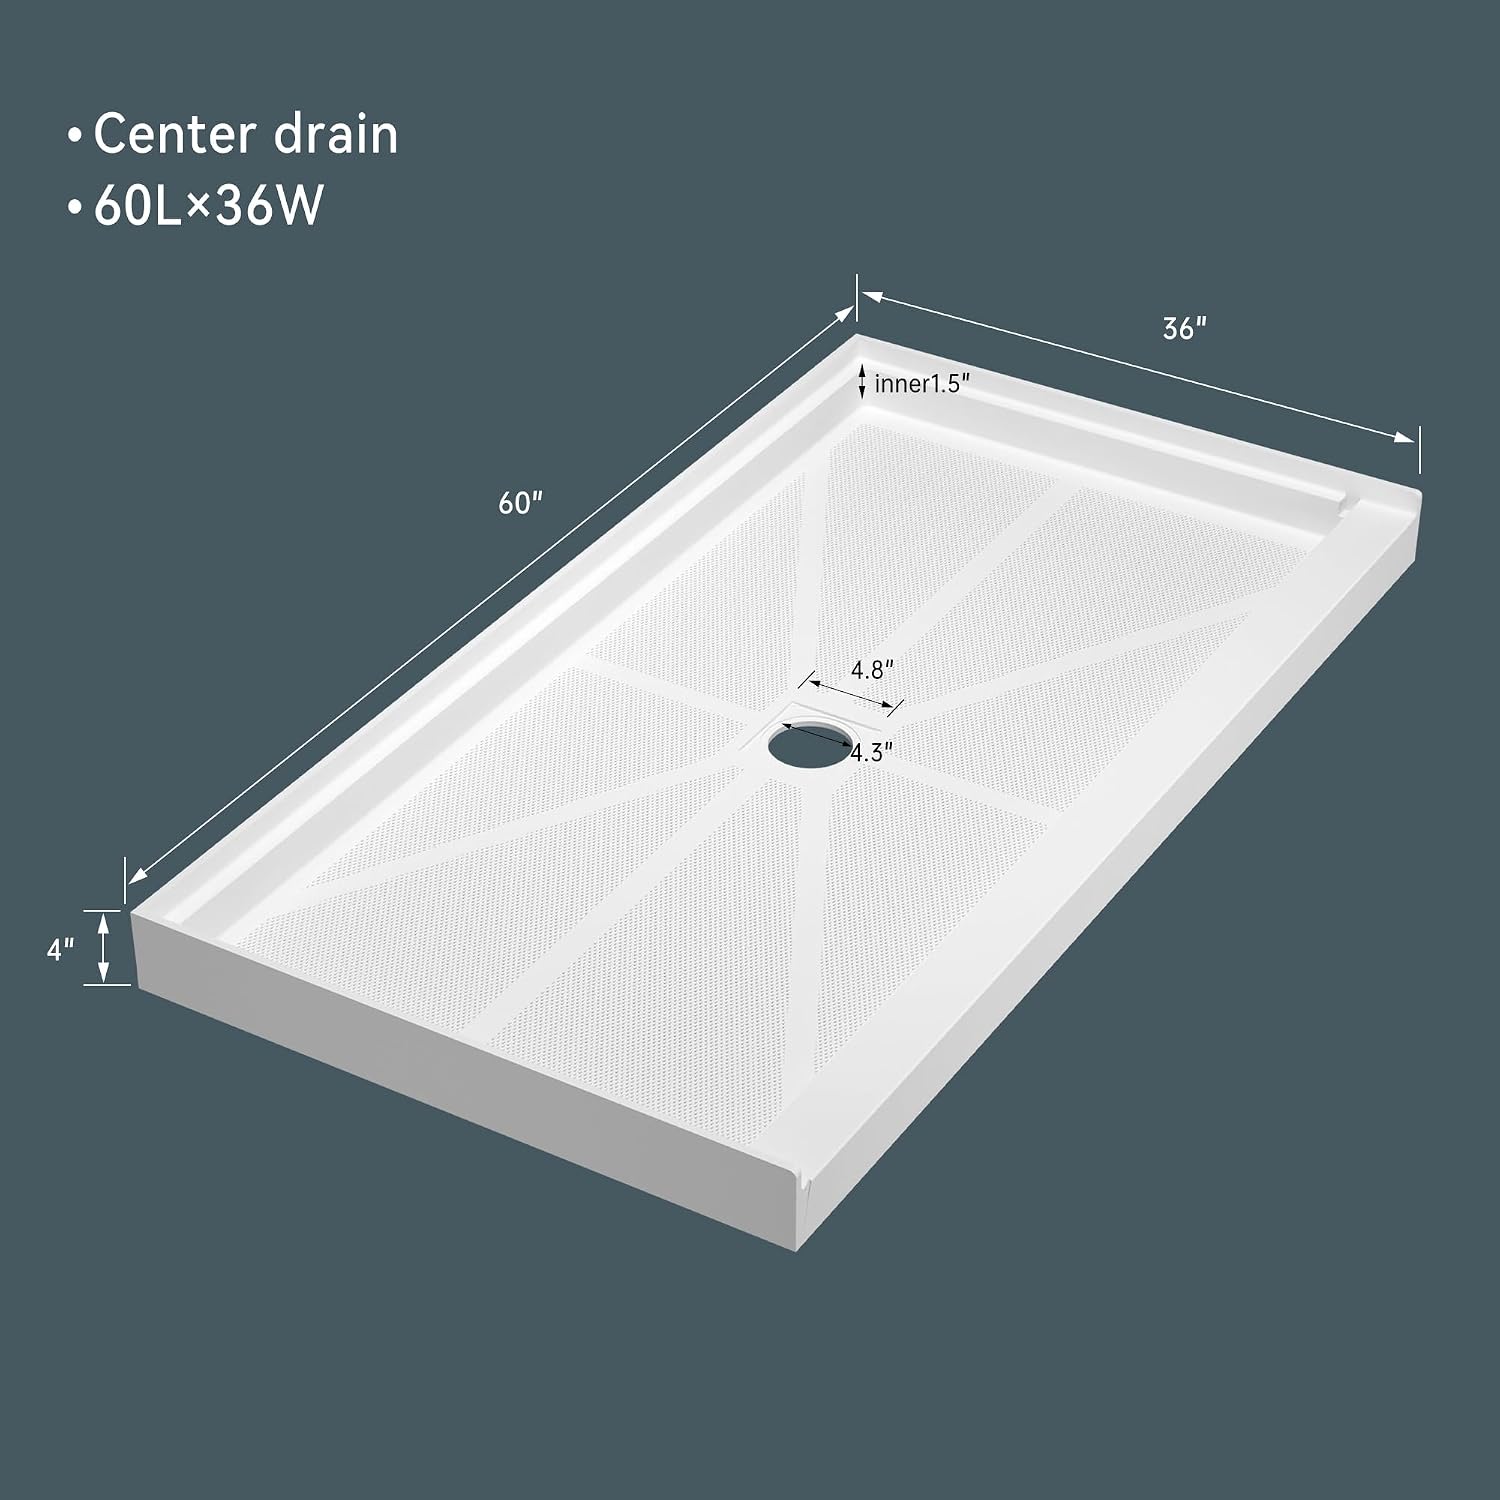
Figure 7: Advantages of SMC material used in the shower base.
9. Warranty and Support
Findepot is committed to providing comprehensive after-sales service and support for this shower base.
- Customer Service: If you encounter any problems during purchase, installation, or use, our professional team is available to provide assistance.
- Contact: For support, please refer to the contact information provided with your purchase or visit the official Findepot website.
Ask a question about this manual
Ask about setup, troubleshooting, compatibility, parts, safety, or missing instructions. Manuals+ will review the question and use this page’s manual context to help answer it.