
Introduction
This manual provides instructions for the proper use and care of your Mitutoyo 2416S Dial Indicator. This precision measuring tool is designed to accurately measure small linear distances and object sizes, making it suitable for manufacturing, laboratories, and various industrial applications. Adhering to these instructions will ensure optimal performance and longevity of your instrument.
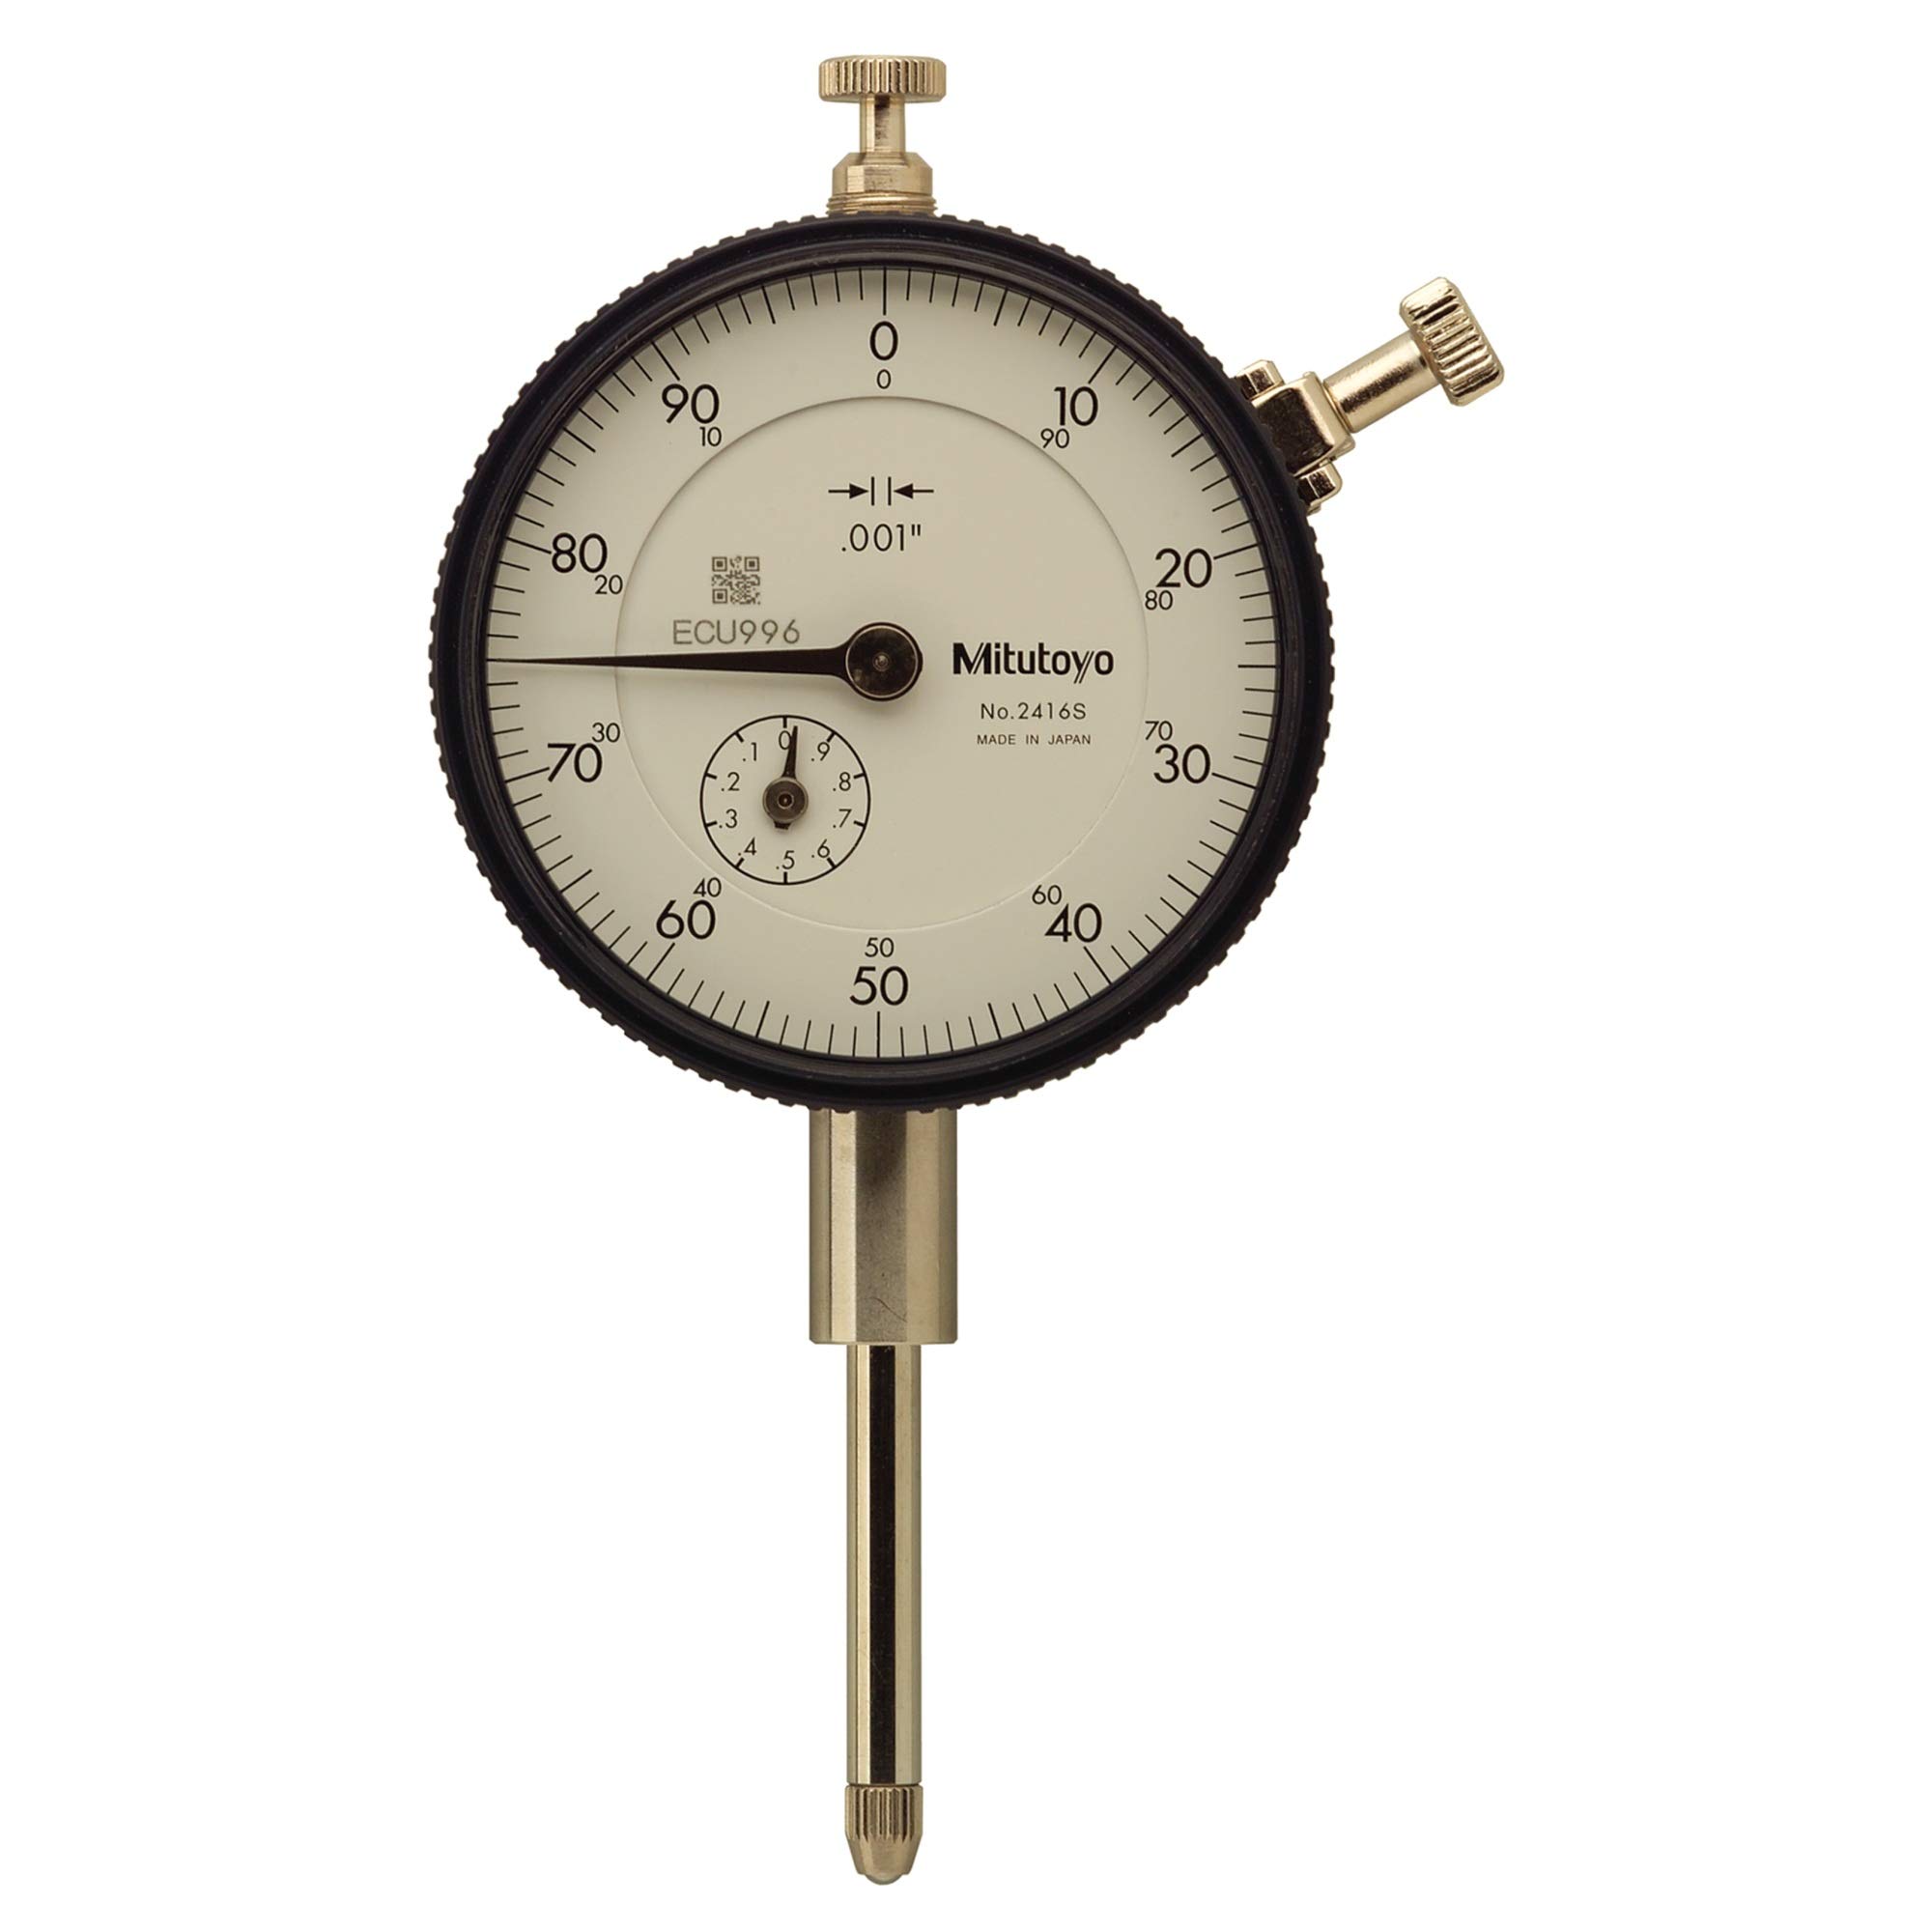
This image shows the Mitutoyo 2416S Dial Indicator, featuring a white dial for clear readings, a 0.375-inch stem, and a lug back for secure mounting. The indicator displays a 0-100 reading, indicating its continuous measurement capability.
Product Overview
The Mitutoyo 2416S is a standard dial indicator featuring a 0.375-inch diameter stem and a #4-48 UNF contact point thread mount. It is designed for measuring surface variations in fractional inches with high precision.
Key Features:
- Standard dial indicator with a 0.375" diameter stem, a #4-48 UNF contact point thread mount, and a white face, for measuring surface variations in fractional inches.
- Units displayed in fractional inches, and has a rotating bezel and limit markers.
- Choice of flat or lug back for a variety of mounting options.
- Stem design provides long clamping range, no through screw-hole on the frame for dust- and water resistance, and involute curved lifting lever provides smooth movement of spindle and dovetail joint for tool-less connection.
- Meets ANSI standards, Japanese Industrial Standard (JIS) B7503-1997, and American Gage Design (AGD) standards for face and thread size, and bezel and stem diameter.
Setup and Mounting
Mounting Options:
The dial indicator offers versatile mounting options to suit various applications:
- Flat Back: This option allows for clamp-mounting on the stem or plate-mounting on the rear of the indicator.
- Lug Back: The lug back features a protrusion with a hole, enabling mounting using a lug, nut, and bolt. The lug is typically installed horizontally but can be rotated to a vertical position for different orientations.
Contact Point Installation:
The indicator utilizes a #4-48 UNF contact point thread mount. Ensure the contact point is securely fastened before operation to prevent inaccurate readings or damage.
Operating Instructions
Reading the Dial:
The 2416S model features a continuous dial with a 0-100 reading. This type of dial is used for direct readings and typically offers a larger measurement range compared to balanced dials.
- Continuous Dials (e.g., 0-100): The indicator hand moves continuously around the dial. Each full revolution typically represents a specific measurement increment (e.g., 0.1 inch).
- Balanced Dials (e.g., 0-10-0): (Note: The 2416S is a continuous dial, but for context) Balanced dials are used to read the difference from a specific surface reference point, with the zero point in the middle.
Setting the Bezel:
The rotating bezel allows you to set the zero point at any position for relative measurements. To set, gently rotate the outer bezel until the zero mark aligns with the indicator hand. This is useful for comparing measurements against a reference point.
Using Limit Markers:
The indicator includes adjustable limit markers. These can be positioned on the bezel to define acceptable tolerance ranges for your measurements. This provides a quick visual reference during repetitive tasks.
Spindle Movement:
The involute curved lifting lever provides smooth and consistent movement of the spindle. Operate the lifting lever gently to ensure accurate and repeatable measurements and to prevent wear on internal components.
Maintenance and Care
Proper maintenance is crucial for preserving the accuracy and lifespan of your dial indicator.
Cleaning:
Keep the dial indicator clean and free from dust, oil, and debris. Wipe all surfaces with a soft, lint-free cloth. Avoid using harsh chemicals, solvents, or abrasive materials, as these can damage the finish or internal mechanisms.
Protection:
The design of the 2416S features no through screw-holes on the frame, which enhances its resistance to dust and water ingress. Always store the indicator in its provided storage box when not in use to protect it from physical impact, extreme temperatures, and environmental contaminants.
Calibration:
Regular calibration by qualified personnel is highly recommended to maintain the instrument's specified accuracy, especially when used in critical measurement applications or after any significant impact.
Troubleshooting
If you encounter issues with your dial indicator, consider the following common troubleshooting steps:
Inaccurate or Inconsistent Readings:
- Stability: Ensure both the workpiece and the dial indicator are stable and free from any vibration or movement during measurement.
- Contact Point: Check the contact point for any wear, damage, or debris that might affect its interaction with the surface.
- Mounting: Verify that the indicator is properly mounted and securely fastened to its stand or fixture. Loose mounting can lead to inconsistent results.
- Environmental Factors: Extreme temperature changes can affect measurement accuracy. Allow the instrument to acclimate to the working environment.
- Professional Service: If issues persist after these checks, professional calibration or service by a qualified technician may be required.
Sticking or Rough Spindle Movement:
- Cleanliness: Thoroughly clean the spindle and its guide surfaces to remove any accumulated dust, grit, or dried lubricants.
- Operation Force: Avoid applying excessive side force or pressure to the spindle during operation, as this can cause binding.
- Internal Damage: If the spindle movement remains rough or sticky after cleaning, it may indicate internal damage or wear, requiring professional inspection and repair.
Specifications
| Feature | Detail |
|---|---|
| Model Number | 2416S |
| Range | 0-1 inch |
| Graduation | 0.001 inch |
| Accuracy | +/-0.002 inch |
| Stem Diameter | 0.375 inch |
| Contact Point Thread | #4-48 UNF |
| Dial Diameter | 2.244 inch |
| Dial Reading | 0-100 |
| Back Type | Lug Back |
| Standards Met | ANSI, JIS B7503-1997, AGD |
| Product Dimensions | 7.7 x 4 x 2.4 inches |
| Item Weight | 8.8 ounces |
| Manufacturer | Mitutoyo |
What's in the Box
Upon opening the product packaging, you should find the following items:
- Mitutoyo 2416S Dial Indicator
Note: Additional accessories such as a storage box or bezel clamp may be included depending on the specific product package variant.
Warranty and Support
For detailed warranty information, technical assistance, or service inquiries regarding your Mitutoyo 2416S Dial Indicator, please contact Mitutoyo customer service directly or visit their official website.
Manufacturer: Mitutoyo
For more information and to explore other Mitutoyo products, visit the Mitutoyo Store.


