
1. Introduction
This manual provides essential instructions for the proper use, setup, operation, and maintenance of your STANLEY Vernier Caliper, Model 1-35-603. Designed for precision measurement, this tool is ideal for various applications requiring accurate internal, external, and depth measurements. Please read this manual thoroughly before using the caliper to ensure safe and effective operation.
2. Product Overview
The STANLEY Vernier Caliper 1-35-603 is a robust measuring instrument constructed from chromed stainless steel, ensuring durability and high precision. It features a measurement range of 150mm.
- Double Jaws: Designed for accurate internal and external measurements.
- Depth Gauge: Allows for precise depth measurements.
- Adjustment Wheel: Facilitates fine adjustments for precise positioning.
- Locking Screw: Secures the sliding jaw in place to hold a measurement.

Figure 2.1: Front view of the STANLEY Vernier Caliper 150mm, Model 1-35-603.

Figure 2.2: Close-up of the Vernier scale and the roller cursor control wheel, used for fine adjustments.
3. Setup
- Unpacking: Carefully remove the caliper from its packaging. Inspect for any signs of damage.
- Cleaning: Wipe the measuring surfaces with a clean, soft cloth to remove any protective oil or debris.
- Zeroing: Close the jaws completely. The zero mark on the main scale should align perfectly with the zero mark on the Vernier scale. If they do not align, ensure the jaws are clean and free of obstructions. This caliper does not have a user-adjustable zero point; consistent misalignment may indicate damage or wear.
4. Operating Instructions
The Vernier caliper allows for three types of measurements: external, internal, and depth.
4.1. External Measurement
- Open the main jaws wider than the object to be measured.
- Place the object between the external jaws.
- Gently close the jaws until they make firm contact with the object. Use the adjustment wheel for fine positioning.
- Tighten the locking screw to secure the measurement.
- Read the measurement as described in Section 4.4.

Figure 4.1: Caliper demonstrating external measurement on fasteners.
4.2. Internal Measurement
- Insert the smaller internal jaws into the opening to be measured.
- Open the jaws until they make firm contact with the inner surfaces. Use the adjustment wheel for fine positioning.
- Tighten the locking screw.
- Read the measurement.
4.3. Depth Measurement
- Place the end of the main beam across the top surface of the hole or step to be measured.
- Extend the depth rod until it touches the bottom of the feature. Use the adjustment wheel for fine positioning.
- Tighten the locking screw.
- Read the measurement.

Figure 4.2: Caliper showing the depth rod extended for depth measurements.
4.4. Reading the Vernier Scale
To read the measurement:
- Main Scale Reading: Identify the last whole millimeter mark on the main scale that the zero mark of the Vernier scale has passed. This is your main scale reading.
- Vernier Scale Reading: Find the line on the Vernier scale that aligns perfectly with any line on the main scale. The number corresponding to this aligned line on the Vernier scale is your fractional reading. For a 1/10 strand (0.1mm) caliper, each mark represents 0.1mm.
- Total Measurement: Add the main scale reading to the Vernier scale reading to get the total measurement.
5. Maintenance
- Cleaning: After each use, wipe the caliper clean with a soft, dry cloth. Avoid using abrasive cleaners or solvents.
- Lubrication: Occasionally apply a thin film of light machine oil to the sliding surfaces to ensure smooth operation and prevent corrosion.
- Storage: Store the caliper in its protective case (if provided) in a dry, clean environment, away from direct sunlight and extreme temperatures. Keep the jaws slightly open to prevent pressure on the measuring surfaces.
- Inspection: Regularly inspect the caliper for any signs of damage, wear, or misalignment.
6. Troubleshooting
- Inaccurate Readings:
- Ensure the jaws are clean and free of debris before zeroing.
- Check for proper zero alignment when jaws are closed.
- Verify that the locking screw is tightened during measurement to prevent slippage.
- Avoid applying excessive force when closing the jaws, which can distort readings.
- Sticking or Rough Movement:
- Clean the main beam and sliding jaw thoroughly.
- Apply a small amount of light machine oil to the sliding surfaces.
- Corrosion:
- Ensure the caliper is stored in a dry environment.
- Regularly apply a protective oil, especially in humid conditions.
7. Specifications
| Feature | Specification |
|---|---|
| Brand | STANLEY |
| Model Number | 1-35-603 |
| Material | Stainless Steel |
| Measurement Range | 150 millimeters |
| Measurement Accuracy | Good (1/10 strand) |
| Product Dimensions | 8.86 x 2.83 x 0.04 inches |
| Item Weight | 3.17 ounces |
| Item Package Quantity | 1 |
| Batteries Required | No |
8. Warranty and Support
STANLEY is committed to providing quality products and support. For any inquiries regarding your Vernier Caliper, please refer to the contact information below.
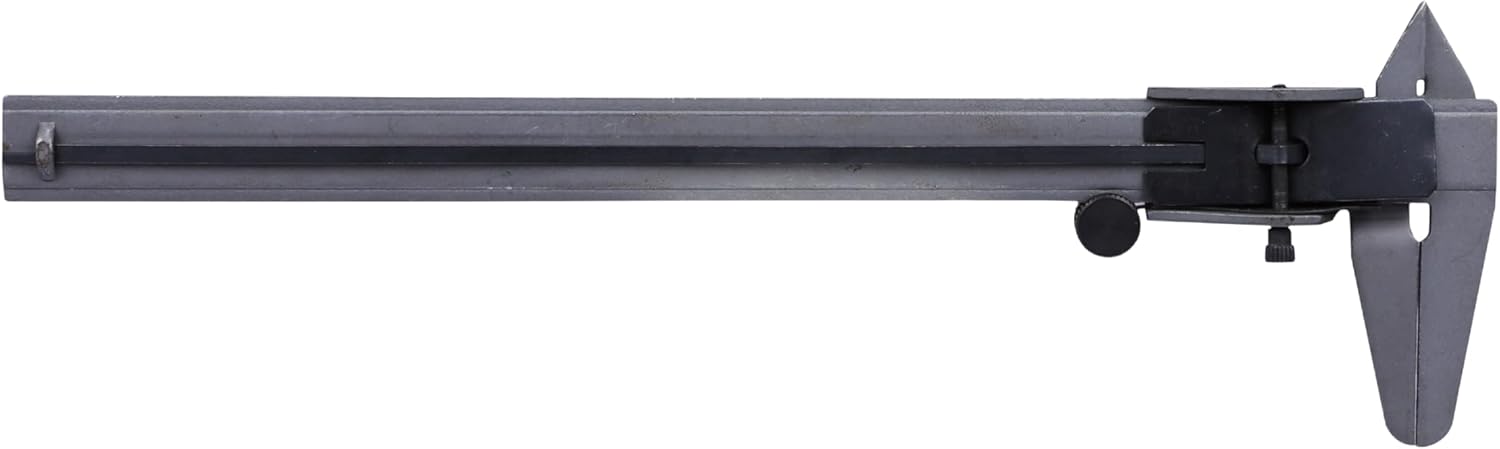
Figure 8.1: STANLEY Total Care customer support details.
Customer Care Contact:
- Phone: 1800-203-0644 (Monday - Saturday, 09:00 AM - 06:00 PM IST, except government holidays)
- Email: SBD-CUSTOMERCOMMUNICATIONS@SBDINC.COM
- WhatsApp: +91 96060 55835
STANLEY offers sales and after-sales support, a great service network, warranty services, original parts, information, and omnichannel support.


