
1. Introduction
This manual provides essential information for the safe and effective installation, operation, and maintenance of your GarveeLife 20x25 ft Vertical Roof Metal Carport. Please read all instructions carefully before assembly and retain this manual for future reference.
Safety Information
To ensure the maximum lifespan and safety of your metal carport, strictly adhere to the following operational guidelines. Proper installation and maintenance are the responsibility of the owner.
- Do not attempt installation during high winds or inclement weather.
- Regularly inspect all bolts and connection points to ensure they remain tight and secure over time.
2. Setup and Installation
Pre-Installation Checks
Your carport arrives in 10 cartons, which may arrive separately. Verify all parts are present and undamaged upon receipt. Contact customer support immediately if any parts are missing or damaged.
Tools Required
Assembly typically requires 2-3 individuals. Prepare the following tools:
- Electric drills
- Gloves
- Ladders
- Hammers
Foundation and Anchoring Requirements
A level and stable foundation is critical for performance.
- Concrete Surfaces: Use the included expansion bolts to secure the base rails directly to the concrete.
- Soil, Grass, or Sand: The ground must be perfectly level before installation. It is strongly recommended to use landscape timbers as a perimeter base, pour pre-cast concrete footings, or utilize heavy-duty U-stakes (not included) to ensure the structure remains anchored and level.
Structural Components
The carport's skeleton is engineered with 10 roof purlins, increasing contact points with roof sheets for superior weight distribution and structural rigidity. Columns, rafters, peak beams, and eave purlins are crafted from 2'' / 19 Ga. steel.

Image: Carport frame illustrating truss reinforcement and the 10-purlin system for enhanced stability and weight distribution.
Wind Resistance & Ballast Protocol
The rated 120 MPH wind resistance is a laboratory metric based on specific conditions:
- Installation on a level concrete base.
- Secured with 12-inch expansion bolts.
- Application of additional ballast (e.g., sandbags) on the base rails totaling 3x the product’s weight.
In high-wind areas, customers must provide additional downward force (such as sandbags or earth anchors) to prevent wind uplift. Failure to meet these installation conditions voids the wind-rating guarantee.
3. Operating Instructions
High Clearance Design
The unique 120° roof angle creates a significantly higher 173-inch peak, offering substantial overhead room. This high-arch design provides a massive 109-inch entry clearance, ideal for high-profile equipment such as tractors with cabs, Class A RVs, and tall agricultural machinery.

Image: The carport's high-arch design providing ample clearance for large vehicles and equipment.
All-Weather Use
The combination of a vertical panel layout and a steep 120° angle maximizes gravity-assisted drainage. This design ensures that rain and moderate snow slide off efficiently, preventing dangerous accumulation and ice damming common on lower-pitched roofs. The double interlock-drainage system creates a wall by interlocking two ribs, preventing rainwater from seeping laterally and guiding it to drain naturally.
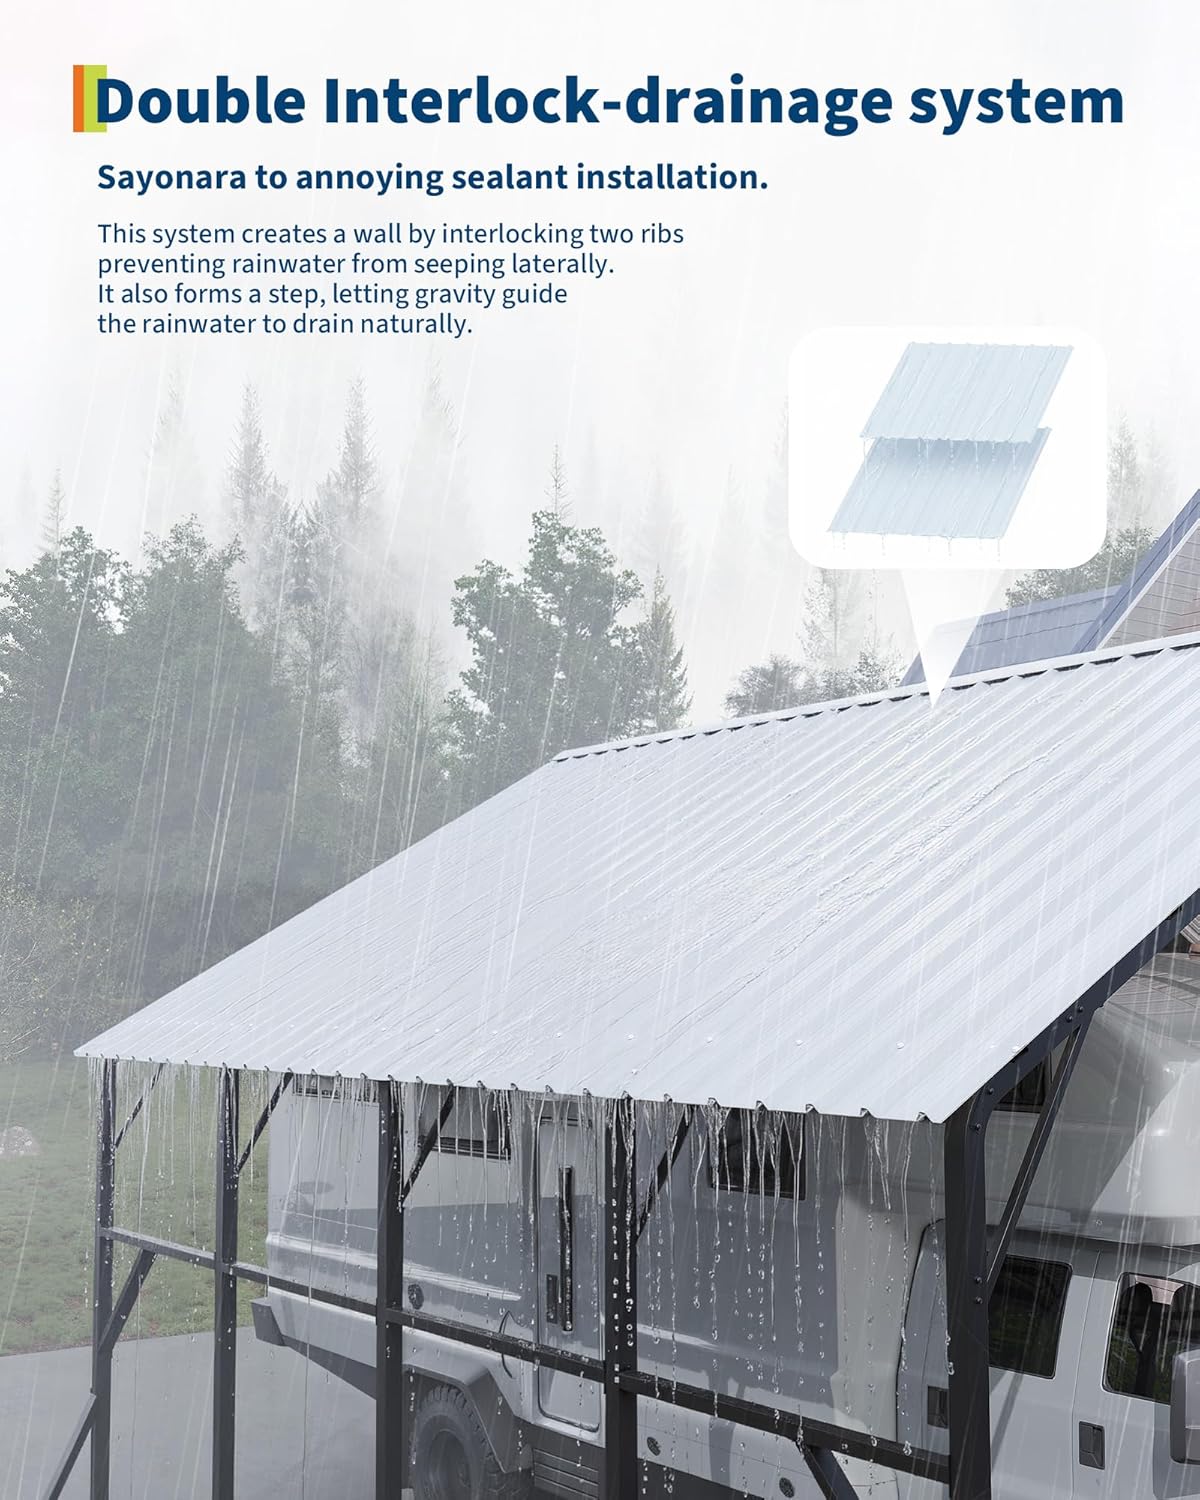
Image: Close-up of the carport's vertical roof panels demonstrating the double interlock-drainage system during rainfall.
Dual-Vehicle Capacity
This 20x25 ft (239" W x 292" D) carport provides a flexible footprint that comfortably houses two full-size pickup trucks side-by-side or serves as a high-capacity outdoor workspace.
4. Maintenance
Snow Management & Load Limits
While the 120° steep-pitch vertical roof is designed for rapid snow shedding, manual clearing is required once accumulation reaches 6 inches. Allowing snow to exceed this depth creates excessive static load that may compromise structural integrity. The manufacturer is not liable for structural damage caused by snow loads exceeding 6 inches.
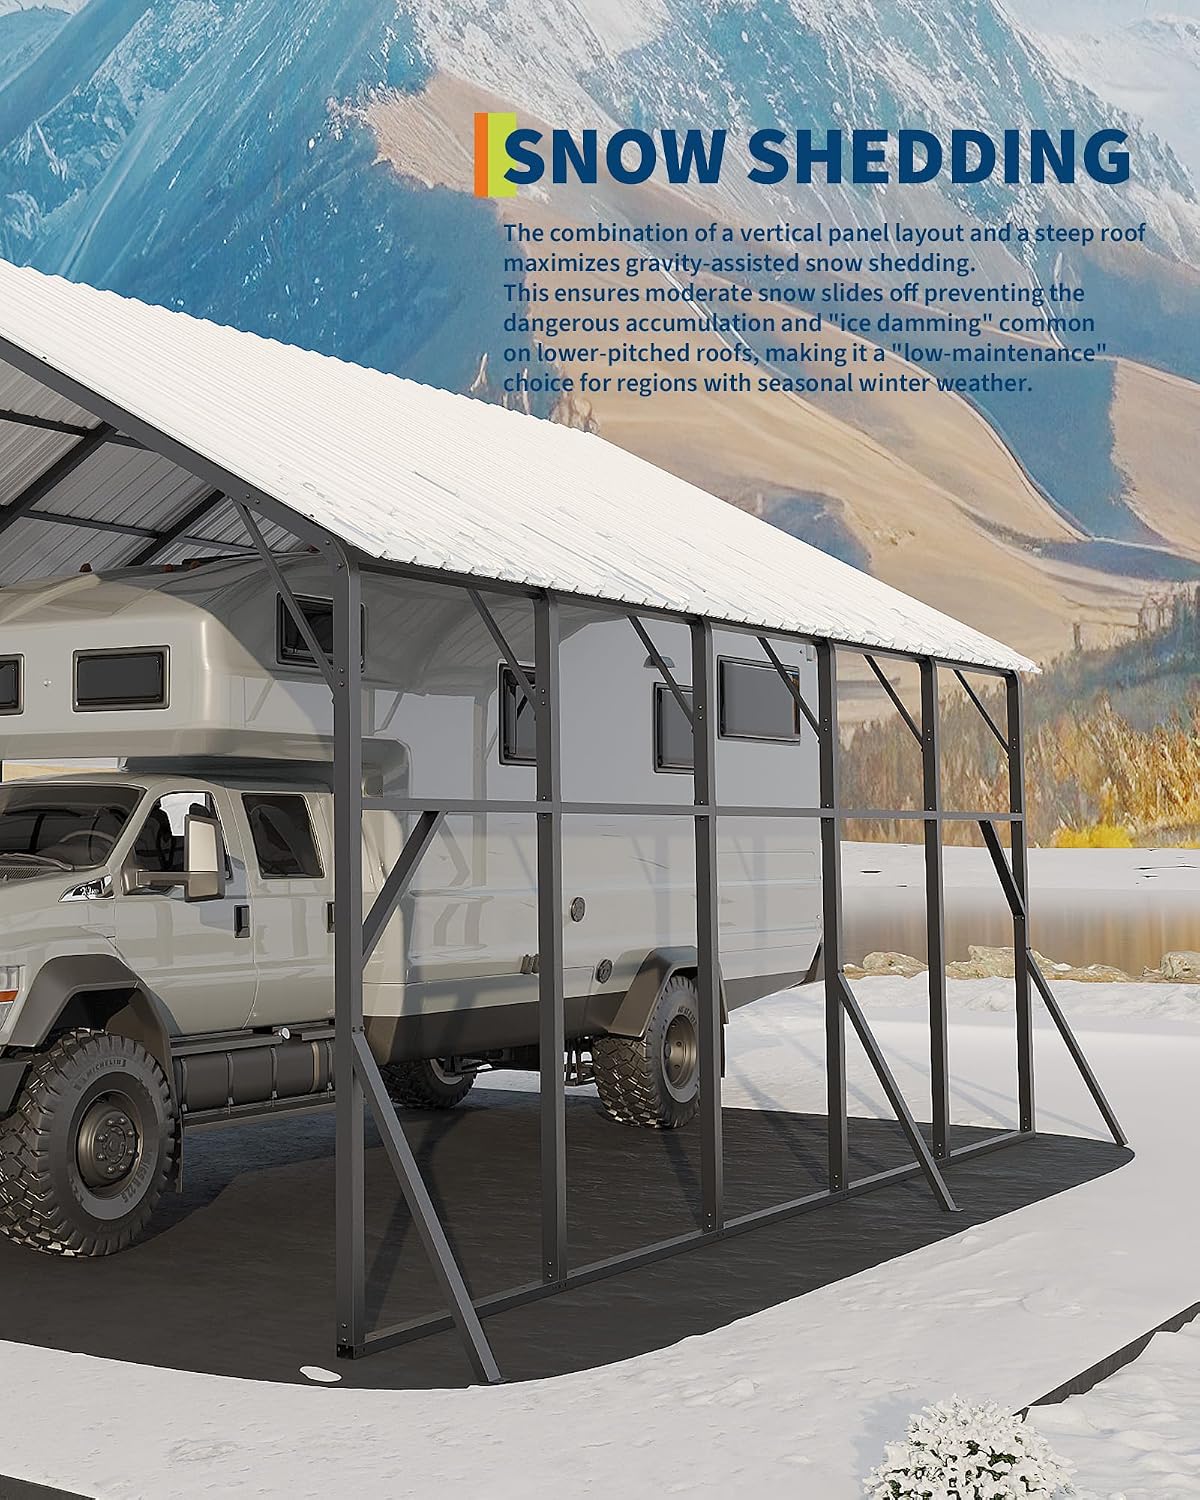
Image: The carport's roof design facilitating snow shedding in a winter setting.
Regular Inspections
Periodically inspect all bolts, screws, and connection points to ensure they remain tight and secure. This helps maintain the structural integrity and longevity of the carport.
5. Troubleshooting
Missing or Damaged Parts
If the product arrives with shipping damage or missing parts, contact our dedicated support team immediately for assistance. Products may be damaged during transportation if handled improperly.
6. Specifications
Detailed specifications for the GarveeLife 20x25 ft Vertical Roof Metal Carport:
| Feature | Detail |
|---|---|
| Brand | GarveeLife |
| Model Number | GL-KD-VRMCAP-2025 |
| Product Dimensions (L x W x H) | 292"L x 239"W x 173"H |
| Entry Clearance | 109 inches |
| Floor Area | 500 Square Feet |
| Frame Material | Alloy Steel (Galvanized steel) |
| Roof Angle | 120° Steep-Pitch |
| Roof Material | Water-repellent metal roof (27 Ga. Metal Sheets) |
| Rafters and Purlins | 2'' / 19 Ga. steel, 10 roof purlins |
| Wind Resistance | Rated 120 MPH (under specified anchoring conditions) |
| UV Light Protection | Yes |
| Water Resistance Level | Water Repellent |
| Item Weight | 100 Pounds |
| Required Assembly | Yes |
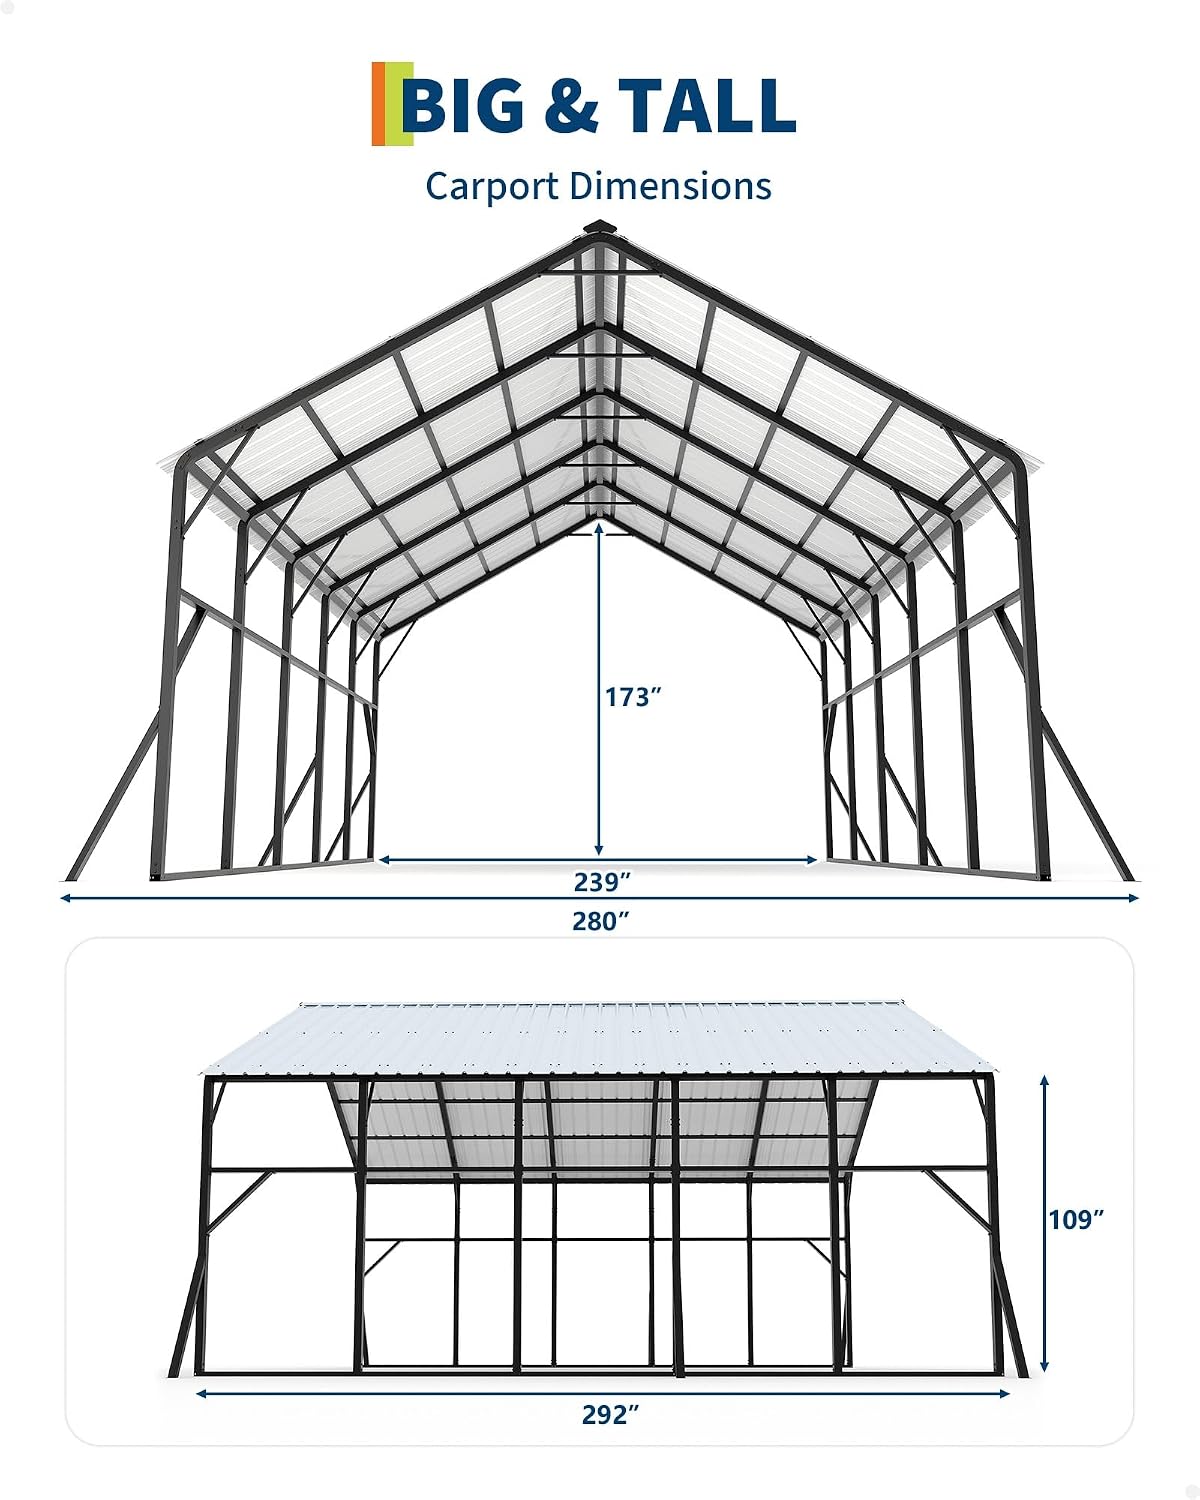
Image: Detailed dimensions of the GarveeLife 20x25 ft Vertical Roof Metal Carport.

Image: A comparison table outlining specifications for various GarveeLife carport models, including build time, personnel required, and suitable terrain.
7. Warranty Information
For detailed warranty terms and conditions, please refer to the official Warranty Document:
8. Customer Support
If you have any questions, require assistance with assembly, or need to report missing/damaged parts, please contact our customer support team. Our dedicated team is available to help.
For general inquiries or support, please visit the GarveeLife store on Amazon or use the contact information provided with your product packaging.


