
1. Introduction and Overview
The Little Cottage Co. 8x14 Classic Cottage is a versatile, panelized wood structure designed for various outdoor uses, including storage, a backyard office, hobby space, or garden studio. This kit provides a traditional aesthetic with practical features such as a steep roofline, front dormer, and a steel man door with an arched window. The design incorporates working windows with shutters for natural light and built-in vents to ensure proper airflow.
This do-it-yourself kit features pre-assembled and labeled wall panels, eliminating the need for additional cutting. The robust 2x4 construction, with 16-inch on-center stud spacing, is engineered for durability in various weather conditions. The exterior is finished with high-quality 7/16 inch LP SmartSide siding, which includes a 50-year limited warranty.
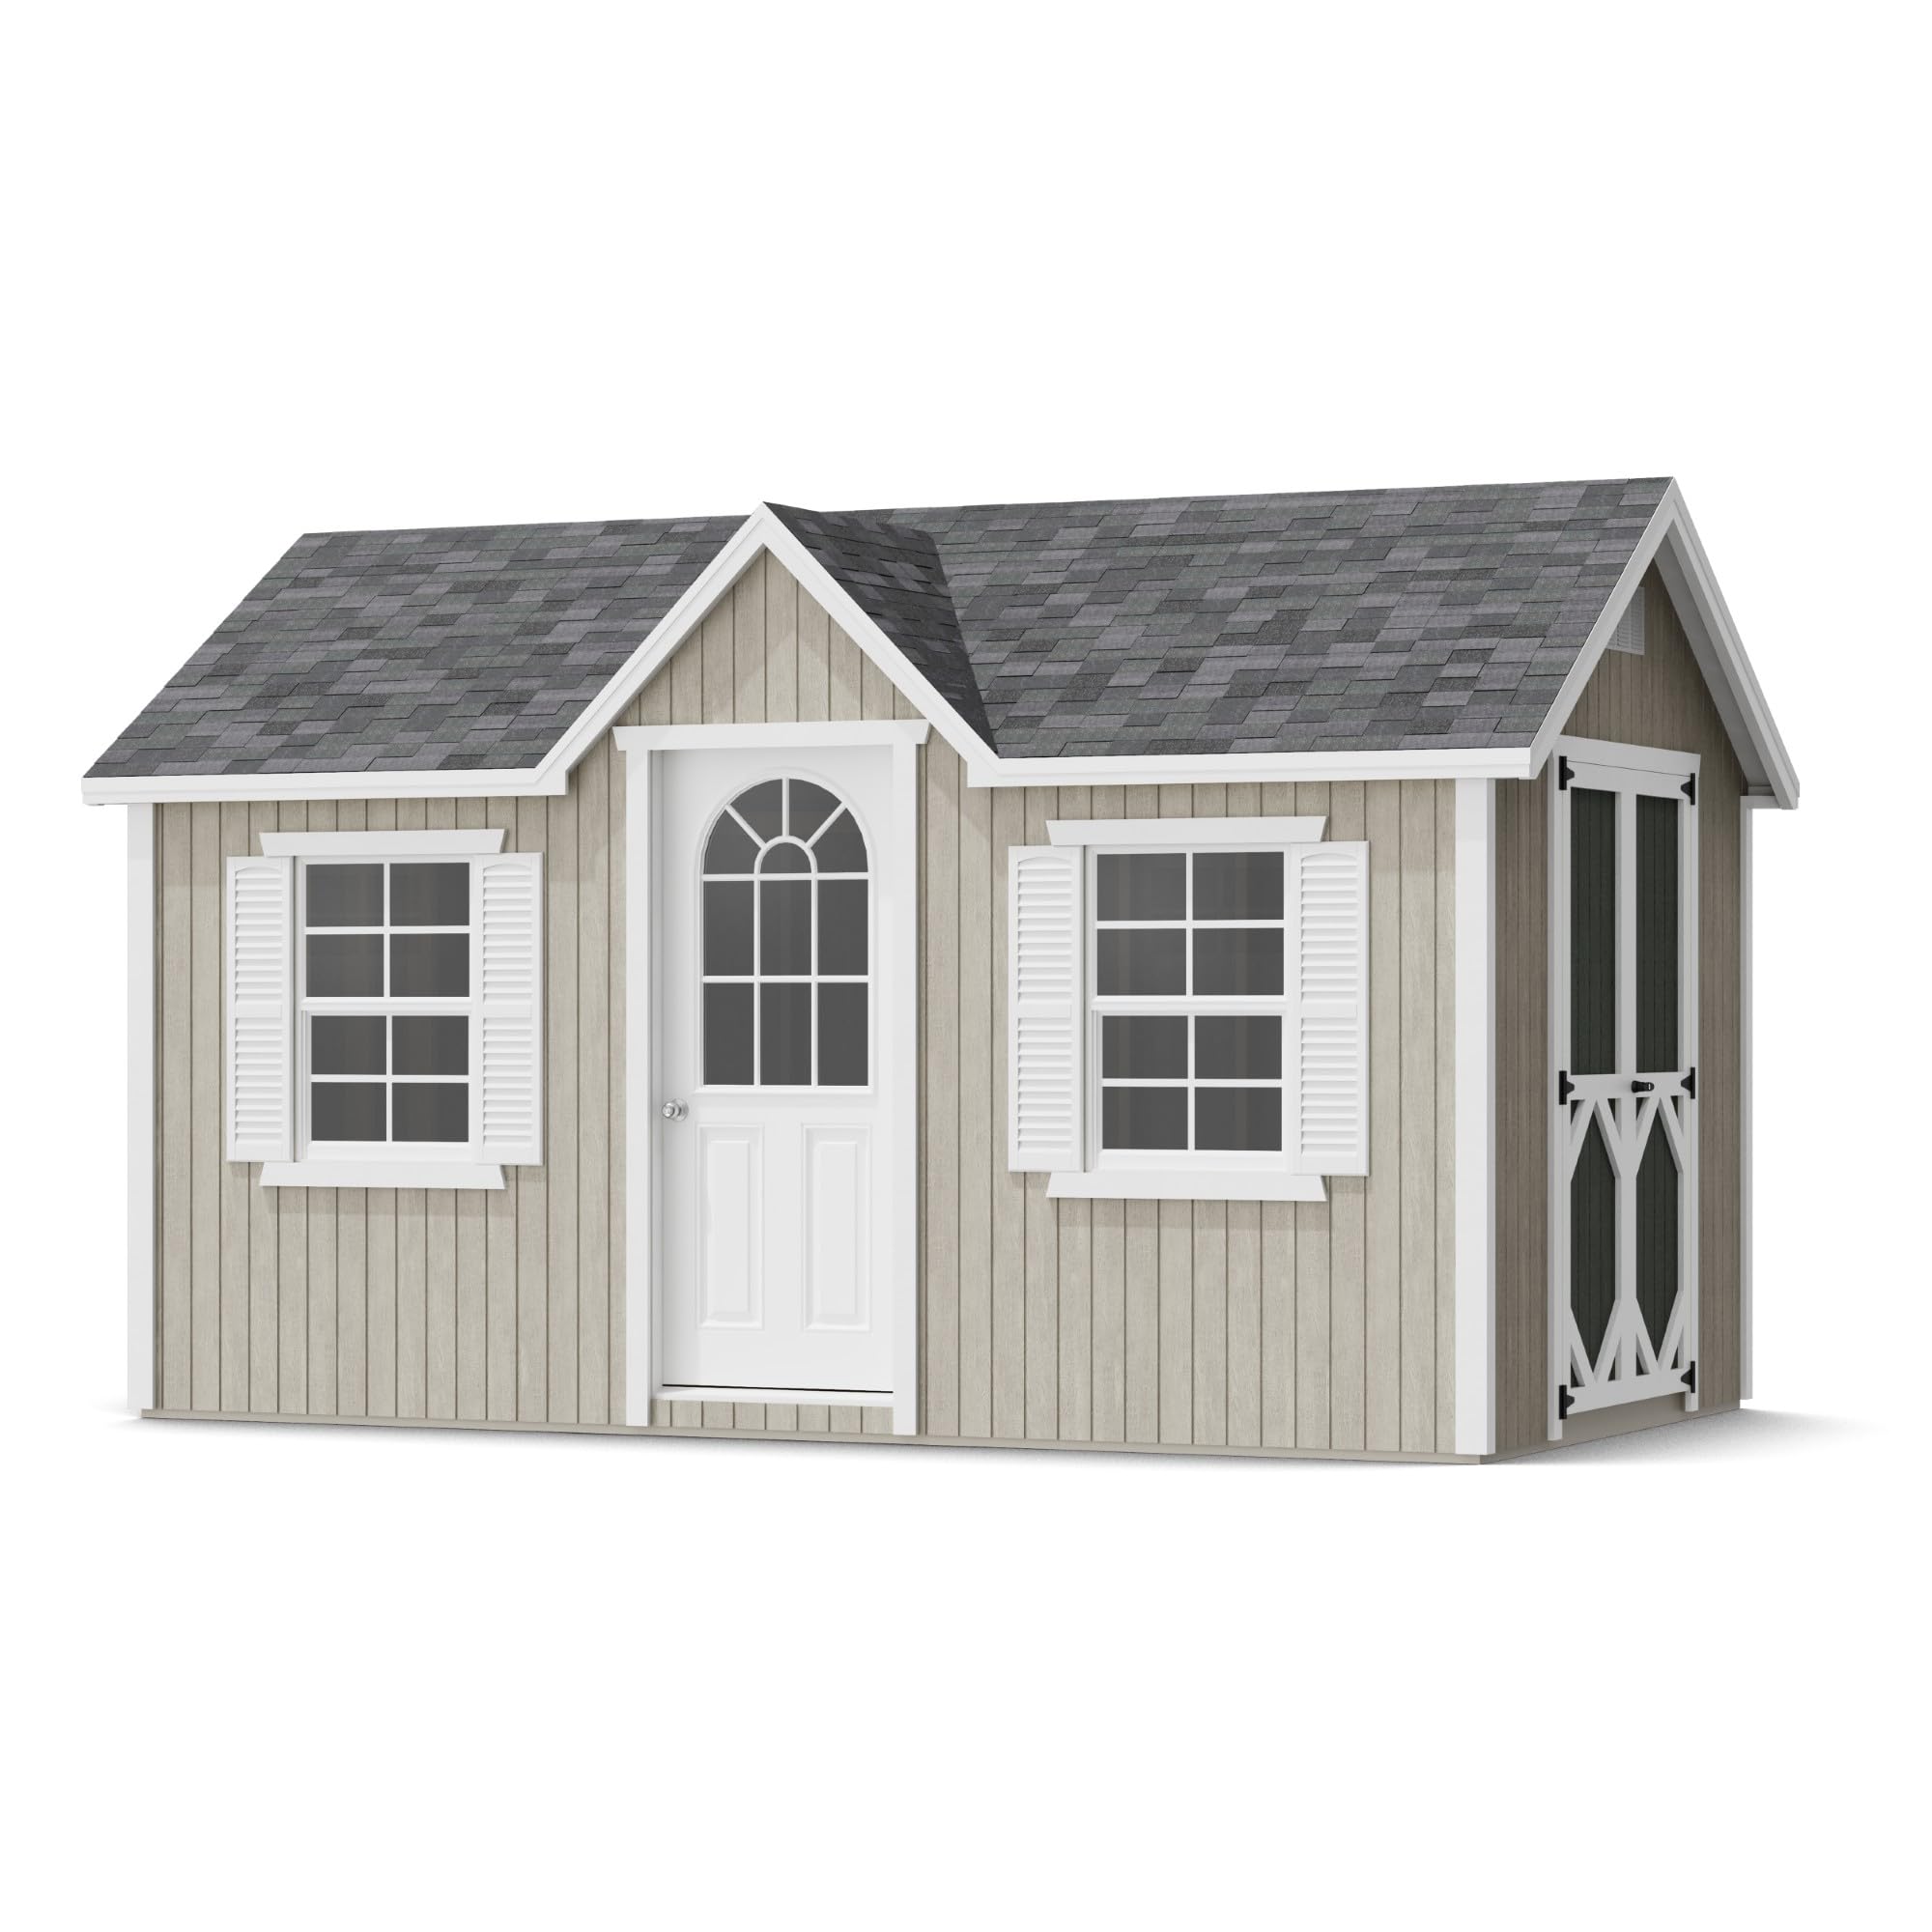
Image 1.1: The Little Cottage Co. 8x14 Classic Cottage, showcasing its traditional design with a steep roofline, front dormer, and functional windows.
2. Safety Information
Prior to assembly, read and understand all instructions. Adhere to the following safety guidelines:
- Always wear appropriate personal protective equipment, including safety glasses and work gloves, during assembly.
- Ensure the assembly area is clear of obstructions and well-lit.
- Exercise caution when handling large or heavy panels. It is recommended to have at least two people for lifting and positioning components.
- Secure partially assembled structures to prevent tipping, especially in windy conditions.
- Keep children and pets away from the assembly area.
- Use only the provided hardware or recommended replacements.
3. Package Contents
Your Little Cottage Co. 8x14 Classic Cottage kit includes the following components:
- Pre-assembled and labeled wall panels.
- Pre-assembled double doors with locking handle.
- Functional windows with shutters.
- Roof framing components.
- All necessary hardware for assembly.
- Illustrated instruction manual.
- Optional: Treated 2x4 floor framing and 5/8 inch plywood flooring (if ordered with floor option).
Upon receipt, verify all components against the packing list provided in the kit. Contact Little Cottage Co. immediately if any parts are missing or damaged.
4. Site Preparation
Proper site preparation is crucial for the stability and longevity of your Classic Cottage. Select a location that is:
- Level: The foundation must be perfectly level to ensure proper assembly and structural integrity. Uneven surfaces can lead to door misalignment and structural stress.
- Well-Drained: Choose an area where water does not collect. Good drainage prevents moisture damage to the base and structure.
- Adequately Sized: Ensure sufficient space around the cottage for assembly, future maintenance, and access. The product dimensions are 168"D x 96"W x 104.5"H.
Consider a gravel base, concrete slab, or treated wood foundation for optimal support and moisture protection.
5. Setup and Assembly Instructions
The Classic Cottage is designed for straightforward do-it-yourself assembly. Follow the detailed, illustrated instructions provided in your kit. Key assembly steps include:
- Foundation Assembly (if applicable): If you purchased the optional wood floor, assemble the treated 2x4 floor framing and 5/8 inch plywood flooring according to the instructions. Ensure it is square and level.
- Wall Panel Installation: Position the pre-assembled and labeled wall panels onto the prepared foundation. Secure them together using the provided hardware. The panels are designed for easy interlocking.
- Door and Window Installation: Install the pre-assembled double doors and functional windows into their designated openings. Ensure doors operate smoothly and windows latch securely. The double doors are reinforced with 2x4 bracing to prevent sagging.
- Roof Framing: Assemble and install the roof framing components. The steep roofline is a key design feature.
- Roof Sheathing and Finishing: Apply roof sheathing (not included, typically plywood or OSB) and then install your chosen roofing material (e.g., shingles, metal roofing).
- Final Touches: Install any remaining trim, shutters, and the steel man door with its arched window.
No additional cutting of major components is required, simplifying the assembly process. The strong 2x4 construction with 16-inch on-center stud spacing ensures a sturdy final structure.
6. Operating and Usage
Your Little Cottage Co. Classic Cottage is ready for use once assembly is complete and any exterior finishes (paint, shingles) have been applied and cured.
- Access: The dual entry system, featuring pre-assembled double doors, provides convenient access for larger items or equipment. The secure, locking door handle ensures contents are protected.
- Lighting and Ventilation: Utilize the functional windows with shutters to allow natural light into the interior. The built-in vents facilitate airflow, helping to keep the interior dry and well-ventilated, which is beneficial for stored items or for comfort if used as a workspace.
- Versatility: The spacious interior offers ample room for various applications, from storing garden tools and equipment to serving as a dedicated backyard office, art studio, or hobby space.
7. Maintenance
Regular maintenance will preserve the appearance and extend the lifespan of your Classic Cottage.
- Exterior Finish: The 7/16 inch LP SmartSide siding is designed for durability. However, it is recommended to customize your cottage with your choice of exterior paint and shingles. Periodically inspect the paint and shingles for wear, fading, or damage, and reapply or repair as needed to protect the wood from the elements.
- Drainage: Ensure that the area around the base of the cottage remains clear of debris and that water drains away effectively. This prevents moisture accumulation that could lead to wood rot.
- Doors and Windows: Lubricate door hinges and latches annually to ensure smooth operation. Check window seals for integrity and repair any gaps to prevent water intrusion.
- Ventilation: Keep the built-in vents clear of obstructions to maintain proper airflow.
- Structural Inspection: Annually inspect the wood structure for any signs of rot, insect damage, or loose fasteners. Address any issues promptly.
8. Troubleshooting
This section addresses common issues that may arise during or after assembly.
- Doors do not close or latch properly: Check if the foundation is perfectly level. An uneven foundation can cause the frame to twist, affecting door alignment. Adjust shims under the foundation as necessary. Also, inspect hinges for damage or looseness.
- Water leakage: Verify that all exterior seams are properly sealed and that roofing material is correctly installed. Ensure proper drainage around the base of the cottage. Check window and door seals.
- Poor ventilation/Damp interior: Ensure built-in vents are not blocked by debris or stored items. Consider adding additional ventilation if the climate is particularly humid or if the cottage is heavily used as a workspace.
- Loose panels or wobbly structure: Re-check all fasteners to ensure they are securely tightened. Confirm that the foundation is stable and level.
For issues not covered here, refer to the detailed instruction manual included with your kit or contact Little Cottage Co. customer support.
9. Specifications
| Feature | Specification |
|---|---|
| Brand | Little Cottage Co. |
| Model Number | 8x14 CLC-PNK |
| UPC | 810154736720 |
| Material | Wood (LP SmartSide siding) |
| Color | Brown (base material) |
| Product Dimensions (D x W x H) | 168"D x 96"W x 104.5"H |
| Item Weight | 2000 Pounds |
| Floor Area | 112 Square Feet |
| Door Width | 60 Inches (double doors) |
| Door Height | 72 Inches |
| Water Resistance Level | Water Resistant |
| Ultraviolet Light Protection | Yes |
| Required Assembly | Yes |
10. Warranty and Support
The 7/16 inch LP SmartSide siding used in the construction of your Classic Cottage is backed by a 50-year limited warranty. This warranty covers defects in material and workmanship under normal use and service.
For specific warranty details, claims, or technical support, please refer to the documentation included with your kit or contact Little Cottage Co. directly. Their customer service team can assist with any questions regarding assembly, parts, or product performance.
Contact Information: Please refer to the contact details provided in your product packaging or visit the official Little Cottage Co. website for the most current support information.