
1. Product Overview
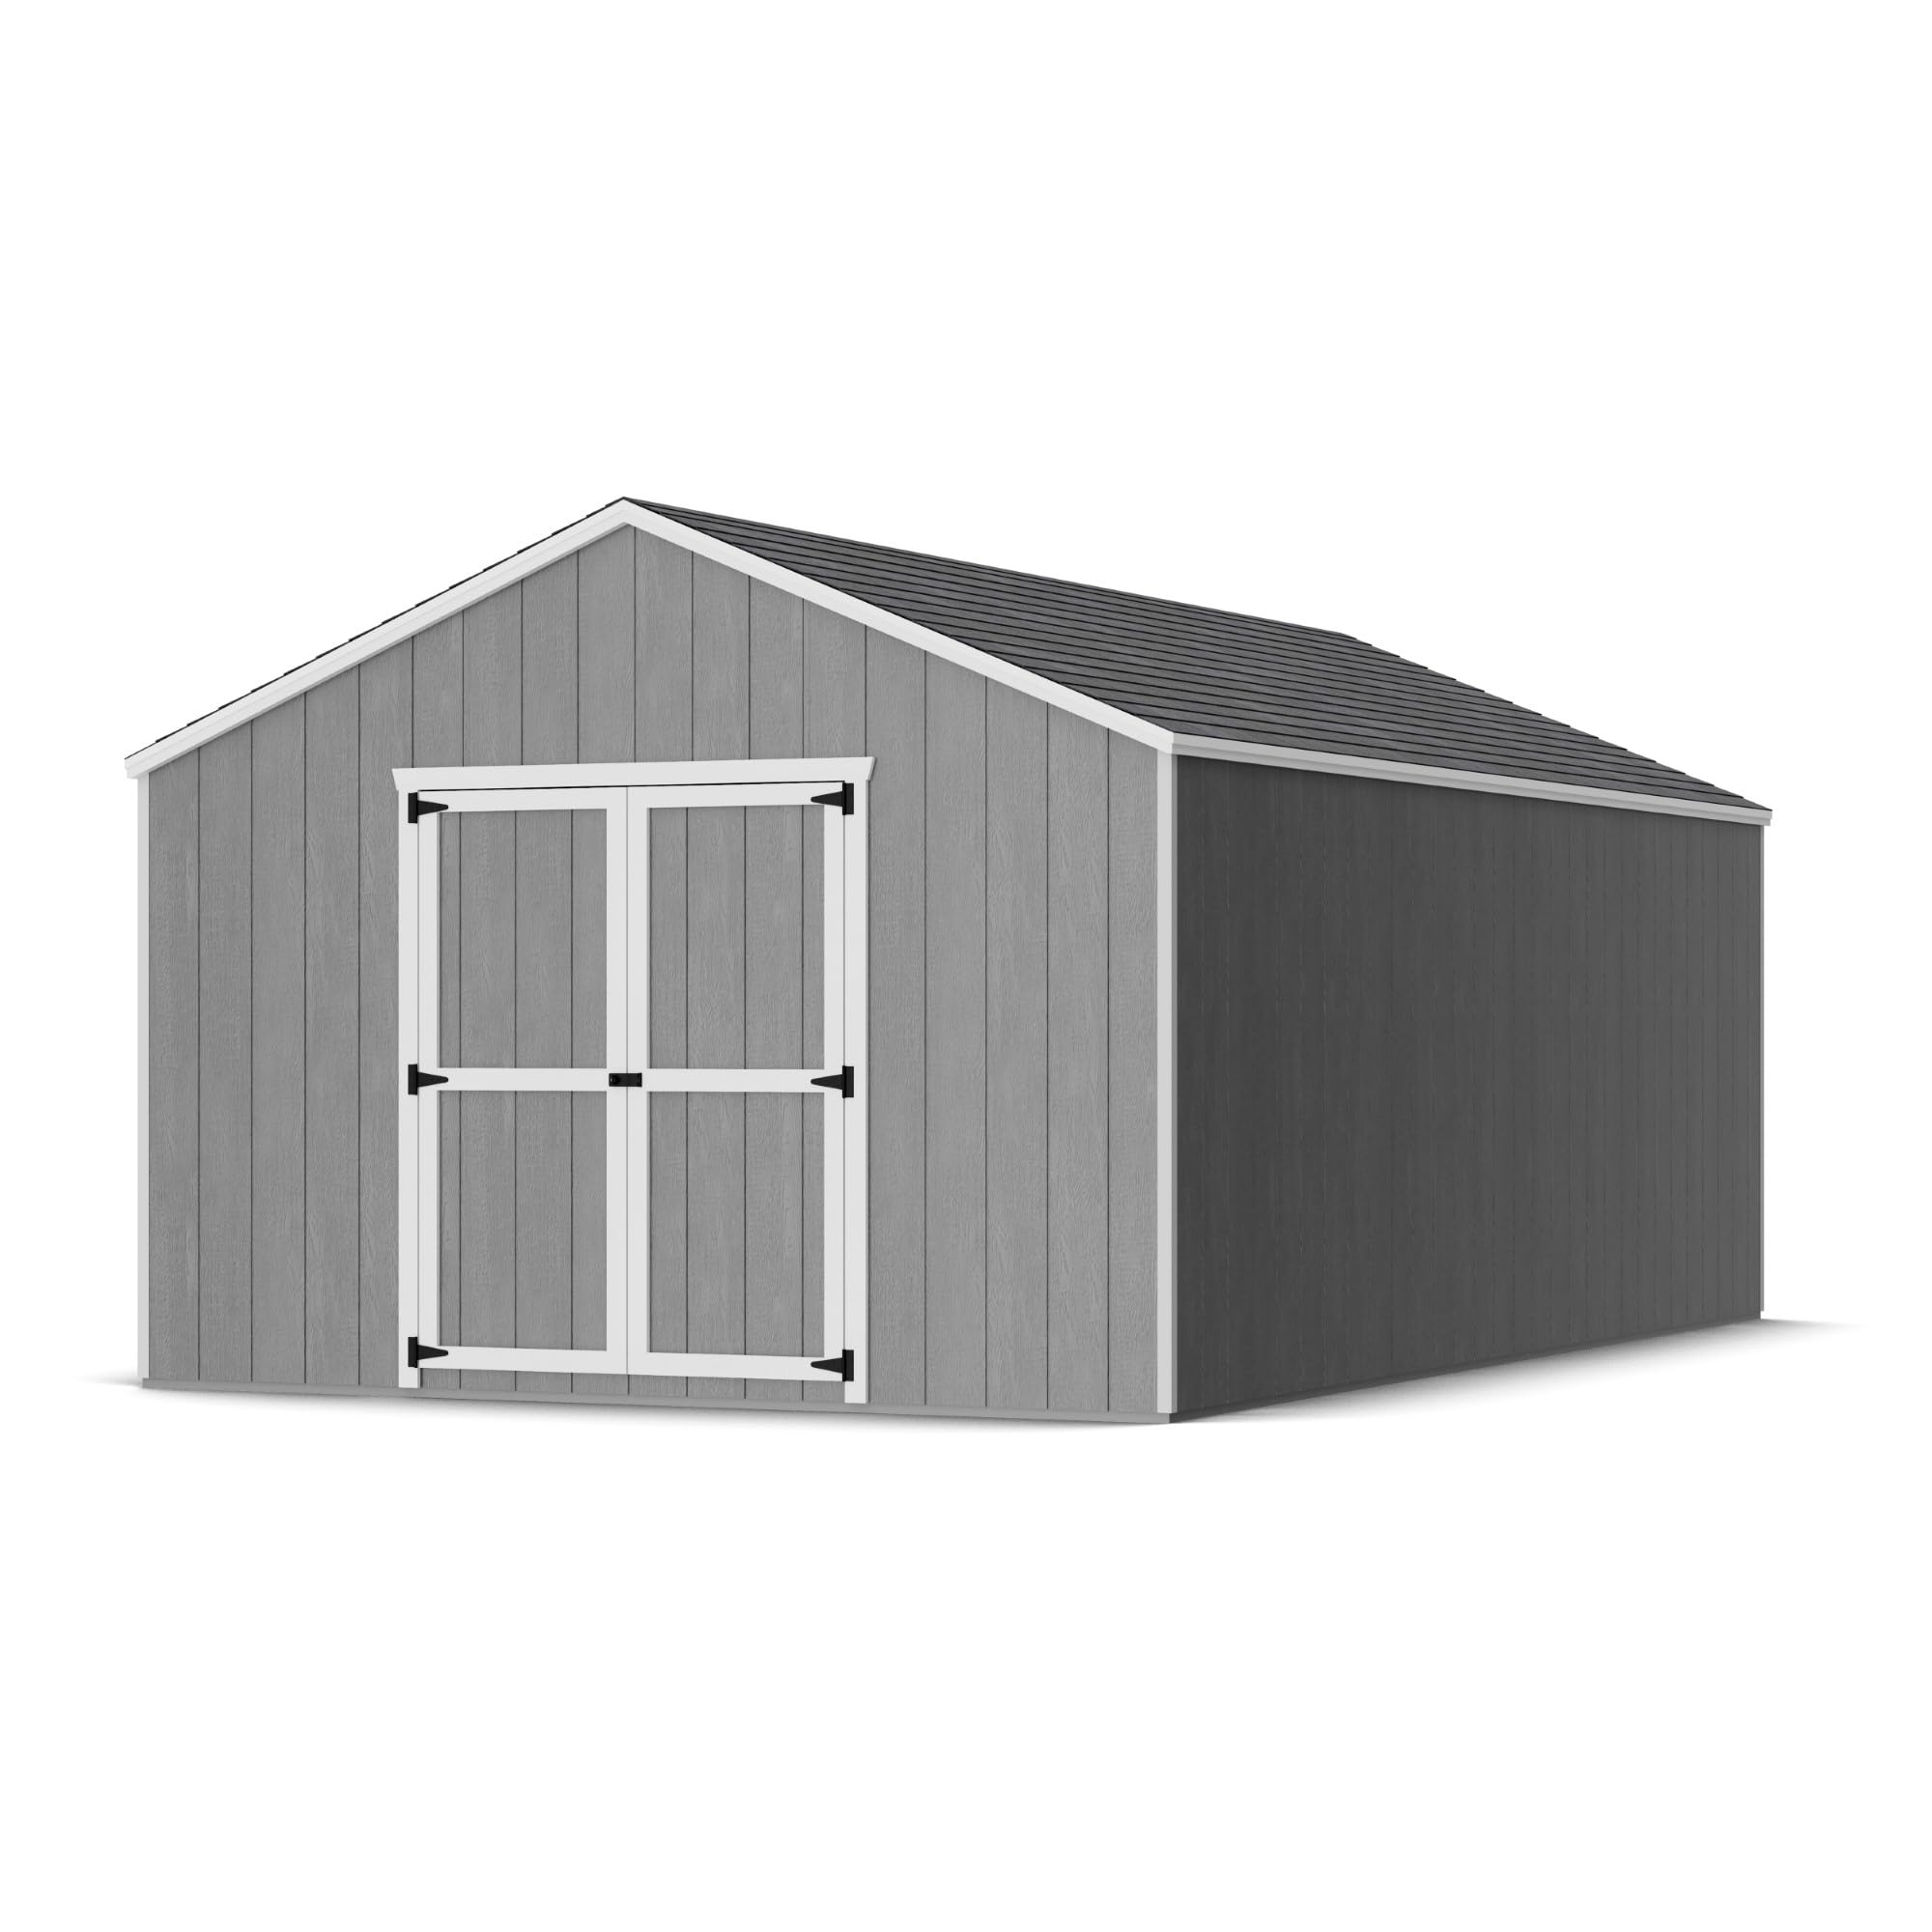
The Little Cottage Co. Value Gable Shed is designed for outdoor storage of garden tools, equipment, or seasonal items. This 12x20 model includes a complete wood floor and features a classic gable roof design. All wood materials are pre-cut, labeled, and ready-to-assemble, with illustrated instructions and hardware provided. No additional cutting is required for the primary components.
Key Features:
- Durable Construction: Features 6 ft. sidewalls and strong 2x4 wood framing designed to withstand various weather conditions.
- High-Quality Siding: Equipped with LP SmartSide siding, primed and ready for paint, backed by a 50-year limited warranty.
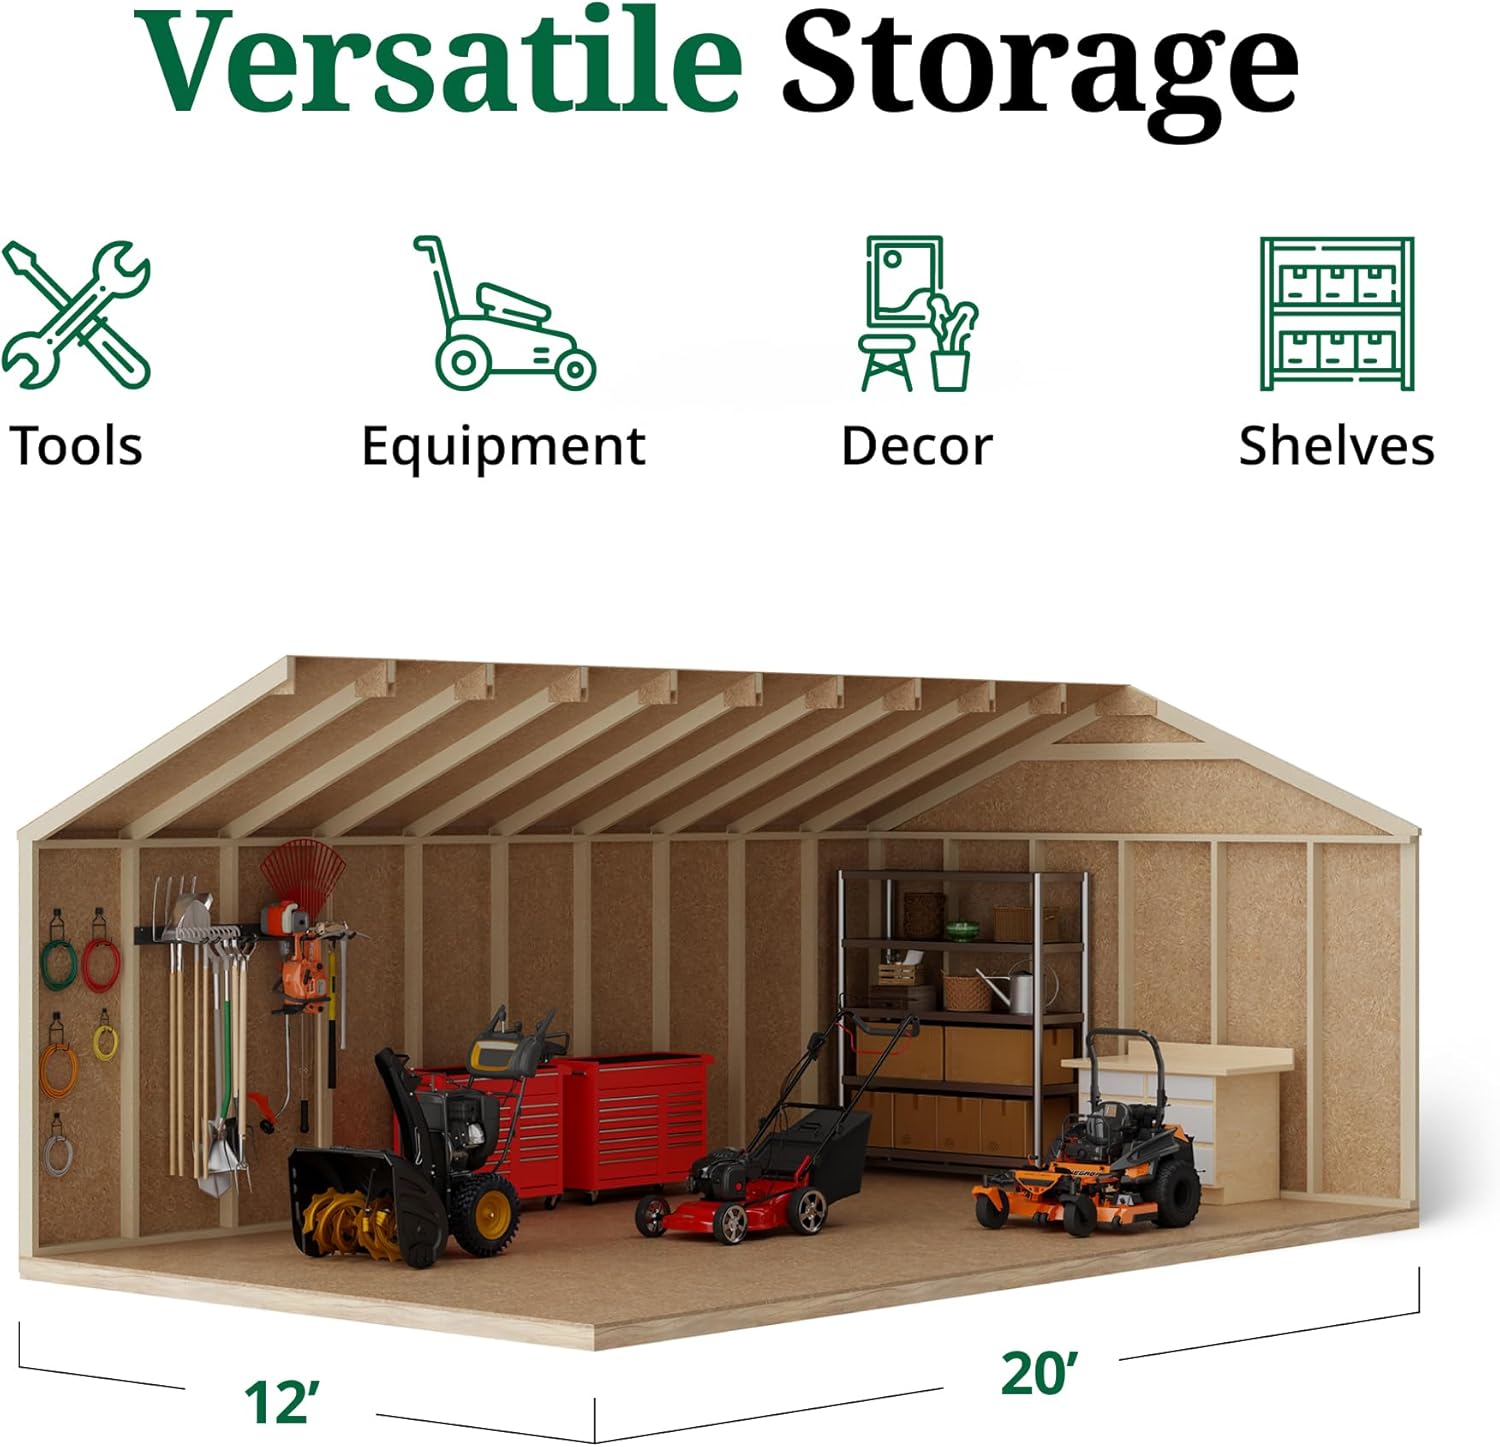
- Spacious Interior: Offers 240 sq. ft. of interior space.
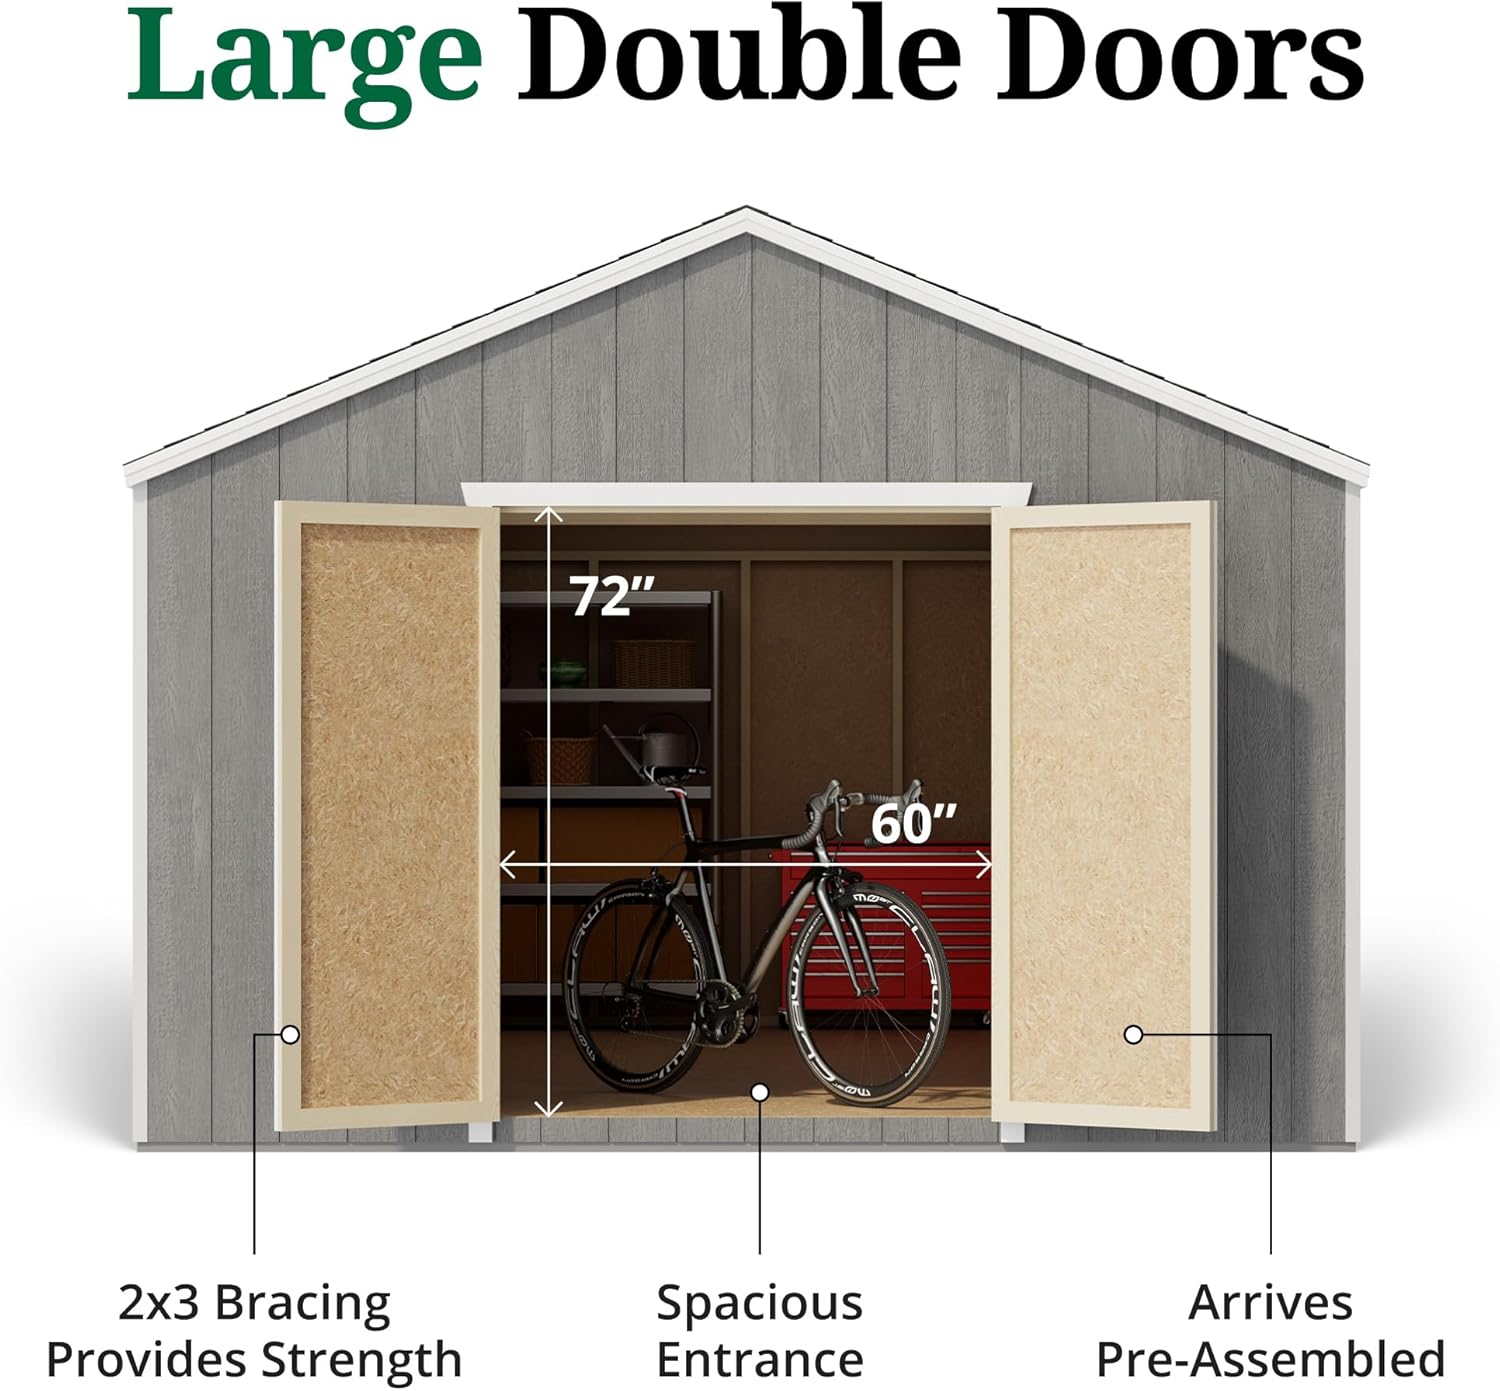
- Easy Access: Includes large 60 in. W x 72 in. H pre-assembled double doors for convenient storage of large items.
- Complete Floor System: Comes with treated 2x4 floor framing and 5/8 in. OSB flooring.
- Pre-cut Kit: All wood components are pre-cut and labeled for simplified assembly.
2. Safety Information
Heavy lifting may be required during assembly. Always follow the instructions provided in the kit and use appropriate safety measures, including wearing personal protective equipment such as gloves and safety glasses. Ensure the assembly area is clear of obstructions and that all tools are used correctly. If working at heights, use stable ladders or scaffolding. It is recommended to have multiple people assist with lifting and securing large components.
3. Assembly and Setup
This shed is provided as a pre-cut, ready-to-assemble kit. The assembly process involves constructing the floor, walls, and roof using the provided labeled wood components and hardware. Detailed illustrated instructions are included with your kit.
Site Preparation:
Before beginning assembly, select a level site for your shed. Proper site preparation is crucial for the stability and longevity of the structure. Ensure the ground is firm, level, and provides adequate drainage to prevent moisture accumulation under the shed.
Framing and Structure:
The kit includes all necessary wood framing for the walls and roof. Follow the step-by-step instructions to erect the wall panels and install the roof trusses. The double doors are pre-assembled for easier installation.

Assembly Videos:
4. Usage and Storage
The Value Gable Shed is designed to provide secure and organized storage for a variety of items. The large double doors allow for easy entry and exit of bulky equipment. Ensure the metal door latch is properly secured to protect your stored items.

5. Maintenance and Customization
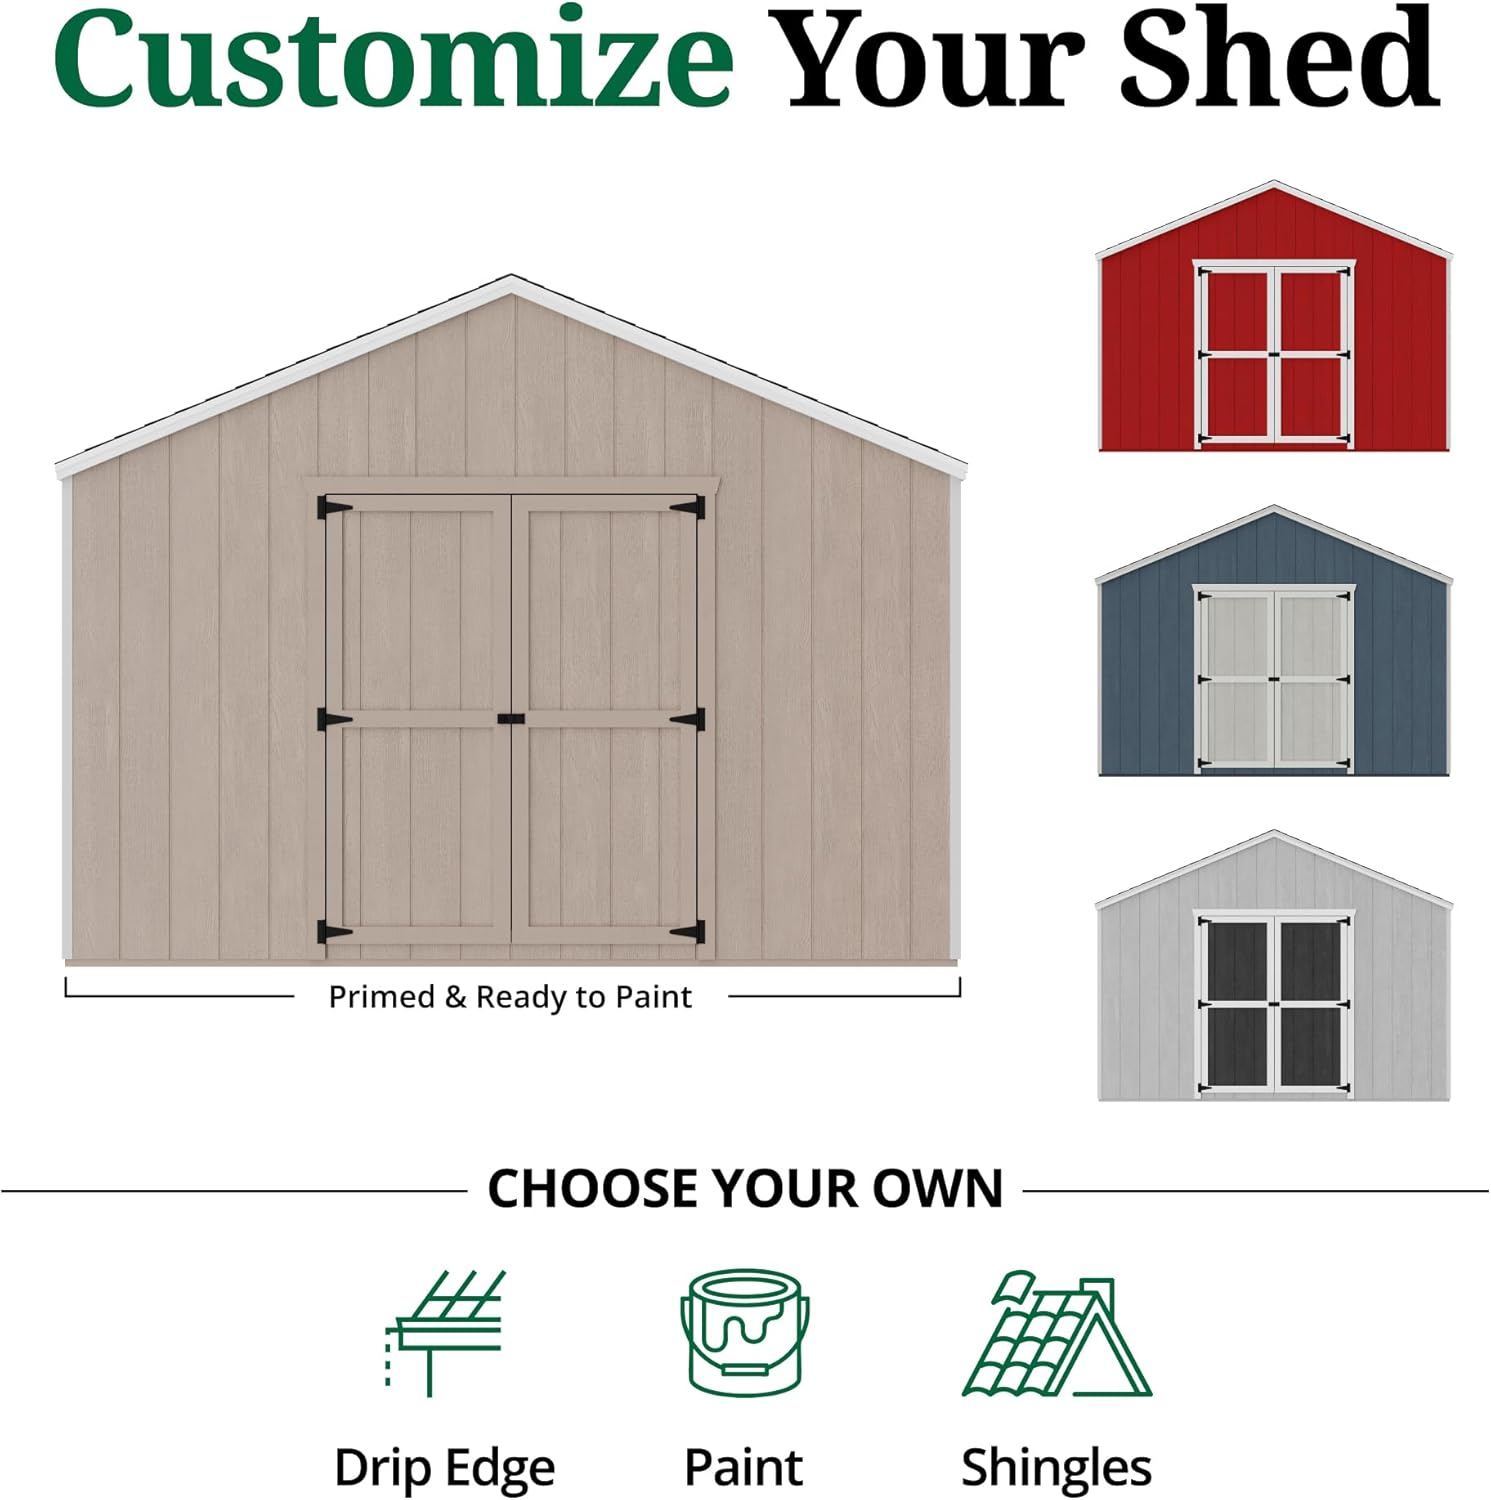
Regular maintenance will help preserve the appearance and structural integrity of your shed. The LP SmartSide siding is primed and ready for paint, allowing you to customize its look while adding an extra layer of protection.
Customization Options:
- Paint: Apply exterior-grade paint to the primed siding to match your home or personal preference.
- Shingles: Install roofing shingles of your choice to protect the roof structure and enhance aesthetics.
- Drip Edge: Add drip edge along the roofline to direct water away from the siding and foundation.
These customization items are purchased separately.
The high-quality LP SmartSide siding is backed by a 50-year limited warranty, ensuring long-term durability when properly maintained.
6. Troubleshooting Common Issues
Assembly Challenges:
- Vague Instructions: If instructions seem unclear, refer to diagrams and illustrations carefully. Online resources or manufacturer support may offer additional guidance.
- Inconsistent Part Sizing: Minor variations in wood dimensions can occur. Dry-fit components before fastening. If a part is significantly off-specification, contact the manufacturer for a replacement.
- Warped or Split Wood: Wood can warp or split due to environmental factors. Use clamps to hold warped pieces in place during fastening. For severely split or damaged pieces, replacements may be necessary. Consider using screws instead of nails for better holding power and to reduce splitting.
- Rafter Alignment: Ensure rafters are cut and installed at consistent angles for a straight roofline. Adjustments may be needed during installation to achieve proper alignment.
Material Quality:
- Mold Growth: If mold is present on wood components upon arrival, clean thoroughly with a mold-killing solution before assembly. Ensure proper ventilation and drainage at the shed site to prevent future mold growth.
7. Specifications
| Feature | Detail |
|---|---|
| Brand | Little Cottage Co. |
| Model Number | 12x20 VGS-PC-FK |
| Material | Wood |
| Product Dimensions (D x W x H) | 240"D x 144"W x 106.5"H |
| Item Weight | 1753 Pounds |
| Floor Area | 240 Square Feet |
| Door Width | 60 Inches |
| Door Height | 72 Inches |
| Door Style | Double Doors |
| Water Resistance Level | Water Resistant |
| Ultraviolet Light Protection | Yes |
| Required Assembly | Yes |
| UPC | 810154730322 |

8. Warranty and Support
The LP SmartSide siding included with your shed is backed by a 50-year limited warranty. For specific warranty details, please refer to the documentation provided with your product or contact Little Cottage Co. directly.
For any questions regarding assembly, missing parts, or product support, please contact Little Cottage Co. customer service. Contact information can typically be found in your product packaging or on the manufacturer's official website.