
1. Introduction
The Angle Gauge WSG-02016 is a precision inspection tool crafted from durable stainless steel. It is specifically designed for accurately checking the angle of thread cutting tools used in metal turning lathes. This compact and lightweight gauge features laser-engraved measurements for clear readability and long-lasting use, ensuring precise angle verification for various thread profiles.
2. Product Overview
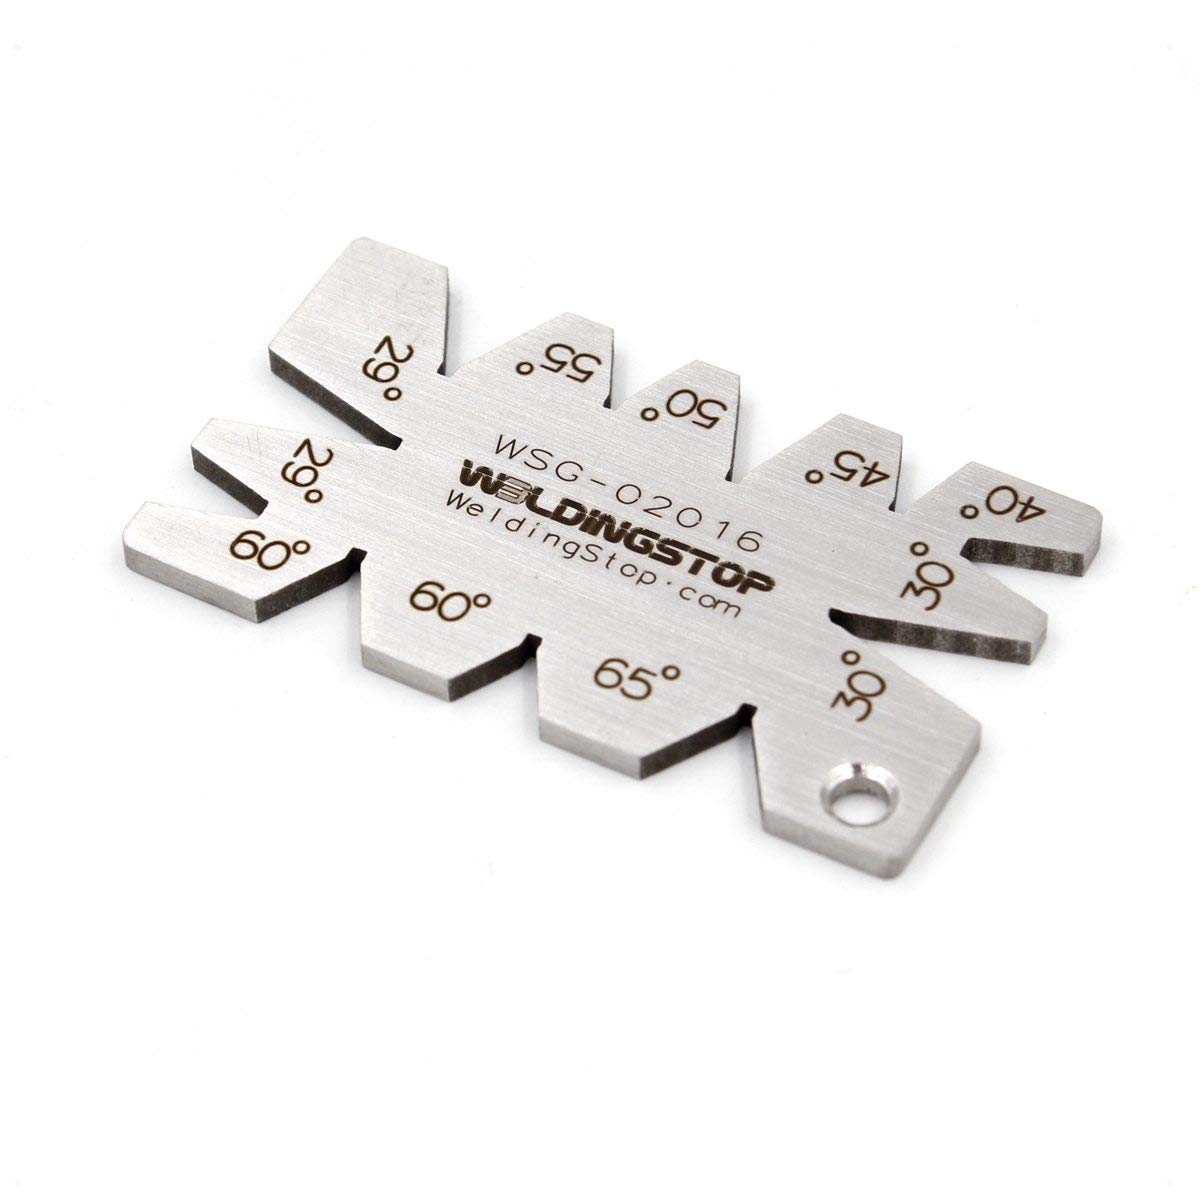
Figure 1: Front view of the Angle Gauge WSG-02016, showing the laser-engraved angle measurements (29°, 30°, 40°, 45°, 50°, 55°, 60°, 65°) and the 'WELDINGSTOP' brand. This image highlights the various V-slots used for angle verification.

Figure 2: Back view of the Angle Gauge WSG-02016, illustrating its solid stainless steel construction and compact design. This view shows the reverse side without angle markings.
The Angle Gauge WSG-02016 is designed to measure eight specific angles: 29°, 30°, 40°, 45°, 50°, 55°, 60°, and 65°. These angles are clearly marked next to corresponding V-slots on the gauge's edge. Its robust stainless steel construction ensures durability and resistance to rust and deformation, making it a reliable tool for workshop environments.
3. Setup
Before using the Angle Gauge, ensure both the gauge and the thread cutting tool are clean and free from any debris, oil, or dust. A clean surface is crucial for accurate angle verification. Work in a well-lit area to clearly see the markings on the gauge and the tool's cutting edge.
4. Operating Instructions
Follow these steps to accurately check the angle of your thread cutting tool:
- Identify the Desired Angle: Locate the specific angle (e.g., 60° for standard V-threads) on the Angle Gauge that corresponds to the thread profile you intend to cut or inspect.
- Position the Gauge: Carefully place the Angle Gauge against the cutting edge of your lathe tool. The V-slot corresponding to the desired angle should align precisely with the tool's cutting profile.
- Check for Gaps: Hold the gauge firmly against the tool. Observe if there are any visible gaps between the tool's cutting edge and the V-slot of the gauge.
- Verify Accuracy:
- If the tool's angle matches the gauge, there should be no light visible through the V-slot, indicating a perfect fit.
- If light is visible, or if the tool does not sit flush within the V-slot, the tool's angle requires adjustment or regrinding.
- Repeat as Necessary: Repeat this process for all relevant cutting edges or for different tools as required.
The gauge is designed for quick and reliable visual inspection, ensuring your tools are correctly ground for optimal thread cutting performance.
5. Maintenance
To ensure the longevity and accuracy of your Angle Gauge WSG-02016, follow these maintenance guidelines:
- Cleaning: After each use, wipe the gauge with a clean, dry cloth to remove any metal shavings, dust, or residue. For stubborn grime, a mild cleaning solution and a soft cloth can be used, followed by thorough drying.
- Storage: Store the gauge in a dry environment to prevent any potential moisture damage, despite its stainless steel construction. Keep it in a protective pouch or case to prevent scratches and dings that could affect its precision.
- Handling: While durable, avoid dropping the gauge or subjecting it to excessive force, as this could deform the V-slots and compromise its accuracy.
6. Troubleshooting
The Angle Gauge WSG-02016 is a passive mechanical tool, and as such, typical 'troubleshooting' relates to its application rather than internal malfunctions.
- Issue: Difficulty in clearly seeing the fit between the tool and the gauge.
- Solution: Ensure adequate lighting in your workspace. Clean both the gauge and the tool thoroughly to remove any obstructions. Use a magnifying glass if necessary for very fine inspection.
- Issue: Inconsistent angle readings.
- Solution: Verify that the gauge is held firmly and consistently against the tool's cutting edge without any wobble. Ensure the tool itself is stable and not moving during inspection.
7. Specifications
- Model: WSG-02016
- Material: Stainless Steel
- Measured Angles: 29°, 30°, 40°, 45°, 50°, 55°, 60°, 65°
- Features: Laser-engraved markings, compact size, lightweight, durable construction.
- Application: Checking tool angles for thread cutting in metal turning lathes.
8. Warranty and Support
This Angle Gauge is manufactured to high standards of quality and durability. For specific warranty information or technical support, please refer to the documentation provided at the point of purchase or contact the manufacturer directly through their official website or customer service channels. Keep your purchase receipt as proof of purchase for any warranty claims.

